
Search results for "On line slots" in Home Design Ideas
 Mark Brand Architecture
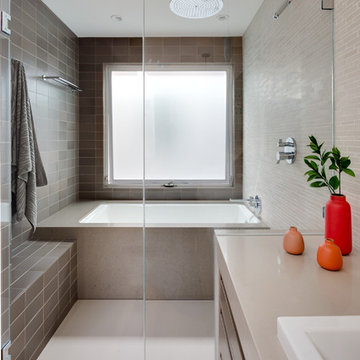
Our clients for this remodel of a 100 year old home in San Francisco’s Liberty Hill neighborhood recently moved to San Francisco. The house they purchased was very stately and had great bones, but lacked a true master suite and had recently been remodeled in a slightly generic modern style. We helped them with projects throughout the house. Our biggest project was creating a true master suite out of two bedrooms and an existing bathroom. We created an open concept bathroom with custom gray lacquer wardrobes and shoe storage units with a dramatic slot skylight overhead. Access to the master bedroom is through this room. The clean lines of the bathroom are complimented by a very long wall hung vanity with a CaesarStone counter which flows into the walk-in shower and becomes the curb. A variety of tiles including locally fabricated tile from Heath Ceramics were carefully selected to create a warm and inviting, yet modern, feeling. Oak floors similar to those in the rest of the house were used throughout the master suite for continuity. By using the same tile on the back wall of the bathroom we were able to create a visual unity from the shower through the vanity and the water closet. Our work also included a new fireplace in the living room. Photography by Christopher Stark.
 Mark Brand Architecture
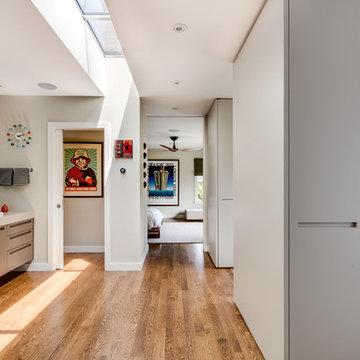
Our clients for this remodel of a 100 year old home in San Francisco’s Liberty Hill neighborhood recently moved to San Francisco. The house they purchased was very stately and had great bones, but lacked a true master suite and had recently been remodeled in a slightly generic modern style. We helped them with projects throughout the house. Our biggest project was creating a true master suite out of two bedrooms and an existing bathroom. We created an open concept bathroom with custom gray lacquer wardrobes and shoe storage units with a dramatic slot skylight overhead. Access to the master bedroom is through this room. The clean lines of the bathroom are complimented by a very long wall hung vanity with a CaesarStone counter which flows into the walk-in shower and becomes the curb. A variety of tiles including locally fabricated tile from Heath Ceramics were carefully selected to create a warm and inviting, yet modern, feeling. Oak floors similar to those in the rest of the house were used throughout the master suite for continuity. By using the same tile on the back wall of the bathroom we were able to create a visual unity from the shower through the vanity and the water closet. Our work also included a new fireplace in the living room. Photography by Christopher Stark.


Find the right local pro for your project
 Mark Brand Architecture
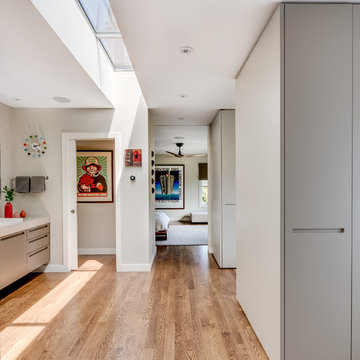
Our clients for this remodel of a 100 year old home in San Francisco’s Liberty Hill neighborhood recently moved to San Francisco. The house they purchased was very stately and had great bones, but lacked a true master suite and had recently been remodeled in a slightly generic modern style. We helped them with projects throughout the house. Our biggest project was creating a true master suite out of two bedrooms and an existing bathroom. We created an open concept bathroom with custom gray lacquer wardrobes and shoe storage units with a dramatic slot skylight overhead. Access to the master bedroom is through this room. The clean lines of the bathroom are complimented by a very long wall hung vanity with a CaesarStone counter which flows into the walk-in shower and becomes the curb. A variety of tiles including locally fabricated tile from Heath Ceramics were carefully selected to create a warm and inviting, yet modern, feeling. Oak floors similar to those in the rest of the house were used throughout the master suite for continuity. By using the same tile on the back wall of the bathroom we were able to create a visual unity from the shower through the vanity and the water closet. Our work also included a new fireplace in the living room. Photography by Christopher Stark.
 Bianchi Design

These clients decided to make this home their Catalina Mountain homestead, after living abroad for many years. The prior yard enclosed only a small portion of their available property, and a wall obstructed their city lights view of northern Tucson. We expanded the yard outward to take advantage of the space and to also integrate the topography change into a 360 vanishing edge pool.
The home previously had log columns in keeping with a territorial motif. To bring it up to date, concrete cylindrical columns were put in their place, which allowed us to expand the shaded locations throughout the yard in an updated way, as seen by the new retractable canvas shade structures.
Constructed by Mike Rowland, you can see how well he pulled off the projects precise detailing of Bianchi's Design. Note the cantilevered concrete steps, the slot of fire in the midst of the spa, the stair treads that don't quite touch the adjacent walls, and the columns that float just above the pool water.

 Meshberg Group
Featured by Interior Design Magazine, the rift sawn white oak cabinetry stained dark gray anchor this open New York City loft kitchen by Meshberg Group. Handpicked gray and white quartzite slab countertop, backsplash and waterfall kitchen island provide a stunning workspace. Subzero and Wolf appliances, an architectural slot grill throughout finish off this highly functional urban home chef's kitchen.

 Splash Pools & Construction
Located at the Toll Brothers Model Homes the Enclave at Yorba Linda. Toll Brothers envisioned a raised overflow pool with glass walls, allowing guests to see underwater from the outside. Extensive care was taken during the difficult design and build process to ensure that excellence was achieved and Toll Brothers was completely enamored with the results.
This pool features a very modern look with straight, clean lines, square columns and LED lights accenting the acrylic pool walls. The bar area touts an acrylic wall and in-pool bar stools, while the tile inside the pool matches the house, bringing continuity to the entire space.
An extreme amount of coordination was required for the 2.5 inch thick pieces of acrylic to fit perfectly within the slots on the columns while still maintaining the structural integrity of the pool. We were in continual communication with the structural engineer and acrylic manufacturer, ensuring that each piece fit perfectly. The completed acrylic walls were then craned over the house due to their weight.
With a vanishing edge on the front three sections and a negative edge along the back, it was absolutely imperative that the pool was perfectly level and that the water filtration system operated perfectly so that the flow was even over each wall. The water cascading over the front walls collects in a trough that ties into to the rear negative edge basin, where it recirculates back into the pool.
The rear negative edge was designed so as not to distract from the breathtaking view of the valley below, while the lounging deck overhangs the pool with a freestanding cover ensuring that the view is completely unobstructed.
An elegant piece of artwork frames the back of the pool, completing the look for this intriguing swimming pool.



 Alair Homes Charlotte
Jim Scmid
Example of a classic medium tone wood floor kitchen design in Charlotte with stainless steel appliances
Example of a classic medium tone wood floor kitchen design in Charlotte with stainless steel appliances
 Design Elements
Hand picked to be featured in a Houzz editorial!
"Clip it up: 8 ways to display kids' art"
http://www.houzz.com/ideabooks/45193592/list/clip-it-up-8-ways-to-display-kids-art

This space was designed to be a craft area. We created a DIY art display of clothes pins and twine.

 Turnbull Griffin Haesloop
David Wakely
Example of a small trendy single-wall medium tone wood floor open concept kitchen design in San Francisco with an undermount sink, flat-panel cabinets and white cabinets
Example of a small trendy single-wall medium tone wood floor open concept kitchen design in San Francisco with an undermount sink, flat-panel cabinets and white cabinets
 Sierra Living Concepts Inc
Dimension:
38"L X 16"D X 72"H
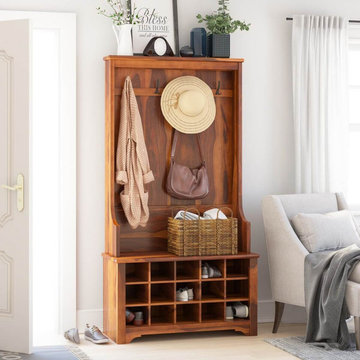
Add chic, farmhouse-inspired storage with a convenient place to hang your coats and corral your shoes with our Cornish Rustic Solid Wood Entryway Hall Tree With Shoe Storage.
Streamline a place to hang scarves, hats, and coats along with designated cubbies meant to keep shoes neatly up and off of the floor. The four 3-prong hanging hooks along the top are sturdy enough to hang school backpacks or beach totes, while also making a convenient place to hang sun hats or jackets. Sit down on the supportive bench to slip off your shoes, with ample open storage capacity underneath in which to house up to fifteen pairs! Contoured sides, clean lines, and a natural finish all come together to create the rustic country look of this storage-rich hall tree. This storage unit is made of sturdy rosewood and is just the ticket to maintain an organized entry or mud room with lasting durability.
Simple in design, yet overwhelmingly functional, this rustic hall tree makes storage stylish. The fifteen capacity shoe cubbies and four hanging hooks make it indispensable, met with the convenience of a place to sit and tie your shoes. The natural finish exquisitely exhibits the vivid array of natural grains and bands, perfect for the decor style that leans more toward the natural or minimalist look. Entirely handcrafted, the esteemed construction of this piece is born of old world woodworking techniques to make it truly one-of-a-kind and of lasting heirloom-quality piece of furniture.
Special Features:
• 100% Handcrafted
• Made of solid rosewood
• Built-in bench
• Four 3 prong hanging hooks
• 15 open shoe cubbies
• Natural finish with rich bands and grains
Note: Real wood is a product of nature, and as such, no two pieces are alike. Variations in solid wood grain patterns are to be expected and make each furniture uniquely beautiful, just like us humans.


 Tice Construction Inc.
Tice

Rustic brown two-story wood exterior home idea in Minneapolis with a shingle roof
Rustic brown two-story wood exterior home idea in Minneapolis with a shingle roof

Sponsored
Fredericksburg, OH

High Point Cabinets
Columbus' Experienced Custom Cabinet Builder | 4x Best of Houzz Winner

 Howells Architecture + Design
This project reimagines an under-used back yard in Portland, Oregon, creating an urban garden with an adjacent writer’s studio. Taking inspiration from Japanese precedents, we conceived of a paving scheme with planters, a cedar soaking tub, a fire pit, and a seven-foot-tall cedar fence. A maple tree forms the focal point and will grow to shade the yard. Board-formed concrete planters house conifers, maples and moss, appropriate to the Pacific Northwest climate.
Photo: Anna M Campbell: annamcampbell.com
 Arrow. Land + Structures

Gardens, Swimming Pool, Pergola Lounge, Outdoor Kitchen and Entire Property Designed and Constructed by Arrow. ---Marco Romani, RLA. Landscape Architect

 Toni Sabatino
Rikki Snyder
Example of a small transitional kitchen design in New York with gray backsplash
Example of a small transitional kitchen design in New York with gray backsplash

 Board & Vellum
Landscape contracting by Avid Landscape.
Carpentry by Contemporary Homestead.
Photograph by Meghan Montgomery.
Design ideas for a mid-sized transitional full sun backyard gravel landscaping in Seattle with a fire pit.
Design ideas for a mid-sized transitional full sun backyard gravel landscaping in Seattle with a fire pit.


 Bella Vita Custom Homes & Remodeling
Bella Vita Custom Homes
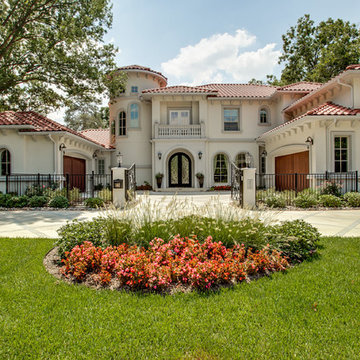
Example of a tuscan exterior home design in Dallas
Example of a tuscan exterior home design in Dallas

 Alisberg Parker

Kitchen/dining room combo - small country light wood floor kitchen/dining room combo idea in New York with white walls and no fireplace
4