
Search results for "On line sporting" in Home Design Ideas

 360 SportScapes
Photo of a large traditional backyard outdoor basketball/tennis/multi-game court in Boston.

 Taylor & Taylor, Inc.
Brown, white and orange tones unite patterns and form an informal seating area. A small console table sports an elephant motif. The wood shutters feature a geometric shape open enough to allow sun through. Botanical prints of seashells line the walls.

 Majestic Kitchens and Bath
Here is a beautiful Kitchen project that was recently completed with the help of Majestic Kitchens & Baths Designer Jodi Duerr.
This Kitchen was designed using Cabico Cabinetry's Essence Line. The Kitchen was created using the Plazzo Door in Latte while the islan sports the Cartago Door in a Columbia Stain on Cherry.
This beautiful kitchen also incorporates a Ceaserstone Quartz countertop in Frosty Carina and Richelieu Hardware.
Find the right local pro for your project
 Aggregate Architecture & Design
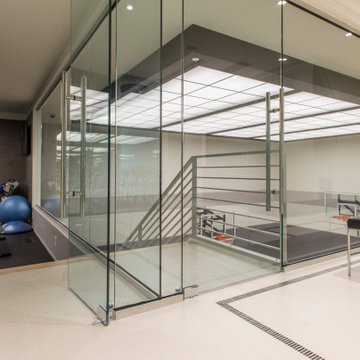
State-of-the-art home wellness center features a professional-grade exercise room overlooking a two-story indoor athletic court. Enclosed in seamless frameless glass, the space includes a lighted grid ceiling that mimics natural skylights and a specialized sports floor. The modern design utilizes clean lines, neutral stone tiling, and high-end fitness equipment, offering a luxurious and functional multi-level recreation hub within the home.

 Appliances Connection
For decades, GE has cultivated a well-deserved reputation as the masters of home appliance design and manufacture. With unmatched quality, durability, and resilience, GE products are designed to last a lifetime. That's what makes them the best. And now, GE brings the Profile series, a collection of products made to meet -- and exceed -- their highest standards for excellence. These top of the line high-end products combine the best in contemporary industrial design with the height of modern engineering and appliance technologies to help transform your whole life. Sporting bold, dramatic lines, stainless steel construction, and some of the most exciting features you'll find anywhere, GE Profile is a profile in wonder.

 Affordable Interior Design
Top of the line wooden bar, has oven, refrigerator, microwave, ice maker and sink, as well as, glass front cabinets, mirrored back splash, and slotted wine glass tracks. We removed numerous sporting accessories from the counter-tops, to de-personalize and de-clutter the area.
 ALESSIA CORPINO DESIGN
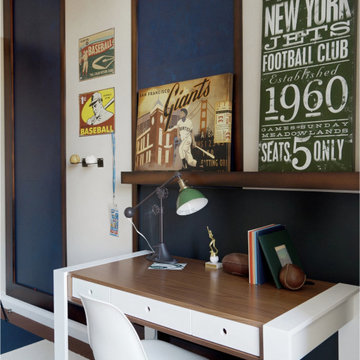
Kids bedroom study area designed with a clean-lined wood and white desk paired with a modern desk chair. Built-in shelving and layered wall art featuring vintage sports posters add personality and character, while a focused task lamp creates a functional homework station. The mix of warm wood tones, graphic artwork, and streamlined furniture creates a practical yet playful workspace within a kids bedroom. Curation by Alessia Corpino Design.

Sponsored
Sunbury, OH

J.Holderby - Renovations
Franklin County's Leading General Contractors - 2X Best of Houzz!

 Ryan Hughes Design
Ultimate Outdoor Living Space: Transitional design blending old world finishes with new age lines and features. Including geometric pool with infinity spa, sunshelf, swimjet, LED lighting, interior finish with French Grey Glass Beadcrete and Abalone.
Custom wood trellis with cast stone columns, stunning LED accent lighting. Linear see- through fireplace with LED lighted Onyx panels.
Onyx serving bar with LED backlighting, Perlick refridgerator, Fire Magic ice maker and Rohl faucet built into wall.
Large Outdoor Kitchen with custom wooden trellis over head. Corradi remote control retractable awnings, Alfreso pizza oven.

 Eve Castles Design
Coprosma, Bougainvilea and passion flower line the side entry.
This is an example of a mid-sized craftsman partial sun backyard concrete paver garden path in San Francisco.
This is an example of a mid-sized craftsman partial sun backyard concrete paver garden path in San Francisco.

 Amazing Spaces
We started with a blank slate on this basement project where our only obstacles were exposed steel support columns, existing plumbing risers from the concrete slab, and dropped soffits concealing ductwork on the ceiling. It had the advantage of tall ceilings, an existing egress window, and a sliding door leading to a newly constructed patio.
This family of five loves the beach and frequents summer beach resorts in the Northeast. Bringing that aesthetic home to enjoy all year long was the inspiration for the décor, as well as creating a family-friendly space for entertaining.
Wish list items included room for a billiard table, wet bar, game table, family room, guest bedroom, full bathroom, space for a treadmill and closed storage. The existing structural elements helped to define how best to organize the basement. For instance, we knew we wanted to connect the bar area and billiards table with the patio in order to create an indoor/outdoor entertaining space. It made sense to use the egress window for the guest bedroom for both safety and natural light. The bedroom also would be adjacent to the plumbing risers for easy access to the new bathroom. Since the primary focus of the family room would be for TV viewing, natural light did not need to filter into that space. We made sure to hide the columns inside of newly constructed walls and dropped additional soffits where needed to make the ceiling mechanicals feel less random.
In addition to the beach vibe, the homeowner has valuable sports memorabilia that was to be prominently displayed including two seats from the original Yankee stadium.
For a coastal feel, shiplap is used on two walls of the family room area. In the bathroom shiplap is used again in a more creative way using wood grain white porcelain tile as the horizontal shiplap “wood”. We connected the tile horizontally with vertical white grout joints and mimicked the horizontal shadow line with dark grey grout. At first glance it looks like we wrapped the shower with real wood shiplap. Materials including a blue and white patterned floor, blue penny tiles and a natural wood vanity checked the list for that seaside feel.
A large reclaimed wood door on an exposed sliding barn track separates the family room from the game room where reclaimed beams are punctuated with cable lighting. Cabinetry and a beverage refrigerator are tucked behind the rolling bar cabinet (that doubles as a Blackjack table!). A TV and upright video arcade machine round-out the entertainment in the room. Bar stools, two rotating club chairs, and large square poufs along with the Yankee Stadium seats provide fun places to sit while having a drink, watching billiards or a game on the TV.
Signed baseballs can be found behind the bar, adjacent to the billiard table, and on specially designed display shelves next to the poker table in the family room.
Thoughtful touches like the surfboards, signage, photographs and accessories make a visitor feel like they are on vacation at a well-appointed beach resort without being cliché.

 Choice Kitchen and Bath Inc.
The Master Bathroom shower is now sporting a new linear drain. Clean sharp lines makes for the modern look.
Example of a minimalist blue tile and glass tile porcelain tile and beige floor tub/shower combo design in Tampa with flat-panel cabinets, dark wood cabinets, blue walls, a vessel sink and quartz countertops
Example of a minimalist blue tile and glass tile porcelain tile and beige floor tub/shower combo design in Tampa with flat-panel cabinets, dark wood cabinets, blue walls, a vessel sink and quartz countertops
 Tracey Stephens Design, LLC
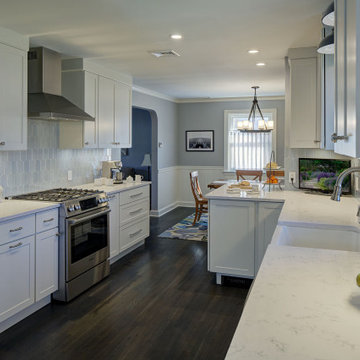
Removing the walls between the dining room, kitchen and mudroom opened the space up to better flow and sight lines. Wrapping the cabinetry into the dining room and mudroom added much needed storage and counterspace. Cooking, prep and cleaning zones were separated for better functionality. A dining room “hutch” was assembled from semi-custom cabinetry, a beadboard backsplash and vintage brackets the client refinished. The main entrance to the house is into the stylish and organized mudroom where all 5 family members have a place for jackets, shoes and sports equipment.

 Tableshop
Our top-selling Vintage line brings a crisp, contemporary feel to a table setting as it nods to the past. Sporting a clean, white enamel surface, pieces are rimmed in red, blue or black.

Sponsored
Fredericksburg, OH

High Point Cabinets
Columbus' Experienced Custom Cabinet Builder | 4x Best of Houzz Winner

 Budget Blinds
Bold cellular shades add drama to this neutral space
Inspiration for an eclectic bedroom remodel in Orange County
Inspiration for an eclectic bedroom remodel in Orange County

 Manomin Resawn Timbers
Antique Elm Flooring brings warm golden brown tones and rich grain into this modern kitchen, grounding the space beneath a large waterfall island and open staircase. Our Antique Elm flooring is milled from barn timbers dating from 1820 to 1880, and sports unique marks such as wormholes, peg holes, and mortise pockets imparted by centuries old woodworking.
Because of widespread Dutch Elm Disease in the 1970s, new Elm wood is nearly impossible to find, making reclaimed timbers the best option if you want its invitingly warm tones in your home. At Manomin Resawn Timbers, every board goes through a detailed process of denailing, kiln drying, and precision milling, so this rare wood performs beautifully in a modern living space.
Whether you are a homebuilder, a home remodeling contractor, or a homeowner looking to bring reclaimed wood flooring into a kitchen or any room in your home, Manomin Resawn Timbers has been helping people discover the antique charm of reclaimed wood since 2002. Visit our showroom in Hugo, MN or reach out to us with a call or a message to get started.
Spacecrafting Photography
Sustainable 9 Design + Build

 High Camp Home
Inspiration for a rustic formal medium tone wood floor living room remodel in Sacramento with white walls, a stone fireplace and no tv




 Logic Integration
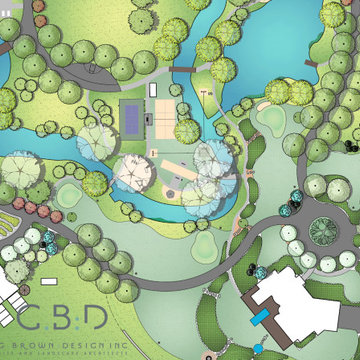
This exclusive guest home features excellent and easy to use technology throughout. The idea and purpose of this guesthouse is to host multiple charity events, sporting event parties, and family gatherings. The roughly 90-acre site has impressive views and is a one of a kind property in Colorado.
The project features incredible sounding audio and 4k video distributed throughout (inside and outside). There is centralized lighting control both indoors and outdoors, an enterprise Wi-Fi network, HD surveillance, and a state of the art Crestron control system utilizing iPads and in-wall touch panels. Some of the special features of the facility is a powerful and sophisticated QSC Line Array audio system in the Great Hall, Sony and Crestron 4k Video throughout, a large outdoor audio system featuring in ground hidden subwoofers by Sonance surrounding the pool, and smart LED lighting inside the gorgeous infinity pool.
J Gramling Photos

 Millz House
Looking for something special for your game court? Millz House customized this game court with a light gray and cardinal red floor coating, black game lines, black wall pad, and a 60" adjustable hoop. Twin Cities Spring Parade of Homes #197.
 Majestic Kitchens and Bath
Here is a beautiful Kitchen project that was recently completed with the help of Majestic Kitchens & Baths Designer Jodi Duerr.
This Kitchen was designed using Cabico Cabinetry's Essence Line. The Kitchen was created using the Plazzo Door in Latte while the islan sports the Cartago Door in a Columbia Stain on Cherry.
This beautiful kitchen also incorporates a Ceaserstone Quartz countertop in Frosty Carina and Richelieu Hardware.
43