
Search results for "On line sporting" in Home Design Ideas
 Purple Cherry Architecture & Interiors
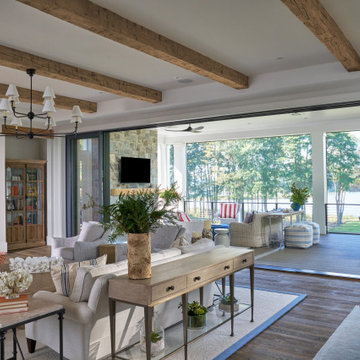
The home’s open-concept layout integrates the great room, dining room and kitchen, providing a connected experience. A folding glass door leads from the great room to an expansive covered deck.

 Jenni Leasia Interior Design
The bathroom enjoys great views. The standalone white bathtub placed beside a large window is equipped with a Hans Grohe tub filler. The window features a soft custom made roman shade. We furnished the area with a blue patterned garden stool. The bathroom floor features a hexagon mosaic tile. We designed the walnut vanity with a marble countertop and backsplash, and his and her undermount sinks. The vanity is paired with unique mirrors flanked by tiny lamp sconced lighting.
Project by Portland interior design studio Jenni Leasia Interior Design. Also serving Lake Oswego, West Linn, Vancouver, Sherwood, Camas, Oregon City, Beaverton, and the whole of Greater Portland.
For more about Jenni Leasia Interior Design, click here: https://www.jennileasiadesign.com/
To learn more about this project, click here:
https://www.jennileasiadesign.com/breyman

 Eden LA Furniture and Interiors
__
We had so much fun designing in this Spanish meets beach style with wonderful clients who travel the world with their 3 sons. The clients had excellent taste and ideas they brought to the table, and were always open to Jamie's suggestions that seemed wildly out of the box at the time. The end result was a stunning mix of traditional, Meditteranean, and updated coastal that reflected the many facets of the clients. The bar area downstairs is a sports lover's dream, while the bright and beachy formal living room upstairs is perfect for book club meetings. One of the son's personal photography is tastefully framed and lines the hallway, and custom art also ensures this home is uniquely and divinely designed just for this lovely family.
__
Design by Eden LA Interiors
Photo by Kim Pritchard Photography
Find the right local pro for your project


 Turbo Beds
WORLD PREMIERE!!!
3-2-1.....The race is on !!! Introducing our life-like Sports Car Bed that will earn your little racer 1st place at the bedtime finish line !!!
Art. leather sports seats headboard and interior is equipped with latest technology, light animation system & detailed star shaped rims with LED lights. Plus, the bed makes real car sounds and has all triggered by a wireless remote control, body kit and fog light, LED rear indicator, 3D exhaust pipe design and shatterproof acrylic glass, Sound System with radio, USB, SD card, and Bluetooth input.
Bedroom accessories sold separately and include: desk, chair, dresser, bookcase, wardrobe, closet, shelves, bedding and cushions.

 Tableshop
Our top-selling Vintage line brings a crisp, contemporary feel to a table setting as it nods to the past. Sporting a clean, white enamel surface, pieces are rimmed in red, blue or black.
 Spaces Renewed
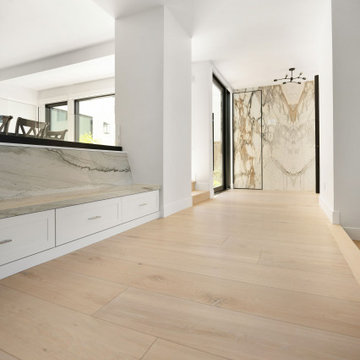
This luxury foyer has it all! Extra wide hallways and walk paths, a feature wall with floor to ceiling slabs, bench seating, storage, open sight lines, clean sight lines, and endless natural light. Can you sport the hidden door, cladded in slab, that leads to an entry storage closet? The wood plank flooring is also extra wide, accentuating the space and volume in this entry way.

Sponsored
Fredericksburg, OH

High Point Cabinets
Columbus' Experienced Custom Cabinet Builder | 4x Best of Houzz Winner

 Kansas City Homes & Style Magazine
What started as a desire to move the location of the kitchen resulted in a whole house remodel that sports an urban loft look and feel. The staircase, moved from another location in the house, was designed to allow for light infiltration from the front to the back of the home, shared Clint Evans, Principal Architect and Co-Owner of NSPJ Architects. “The chunky wood treads look and feel substantial, yet when viewed from the side, offer a lighter appearance,” said Evans. Tube steel was custom fabricated for the rails and the rods angled to pass through the treads to save on space. The cables are attached with turn buckles on each end, adding to the clean lines.
 Turbo Beds
3-2-1.....The race is on !!! Introducing our life-like Sports Car Bed that will earn your little racer 1st place at the bedtime finish line !!!
The handsome art. leather upholstered headboard & interior is equipped with the latest in electronic technology, light animation system & LED lights detailing the sparkling star-shaped wheel rims.
State-of-the-art sound system features are: Bluetooth, USB, SD card, Aux & Speakers.
Heart-racing car sounds are triggered by a "key fob" style wireless remote.
 Turbo Beds
WORLD PREMIERE!!!
3-2-1.....The race is on !!! Introducing our life-like Sports Car Bed that will earn your little racer 1st place at the bedtime finish line !!!
Art. leather sports seats headboard and interior is equipped with latest technology, light animation system & detailed star shaped rims with LED lights. Plus, the bed makes real car sounds and has all triggered by a wireless remote control, body kit and fog light, LED rear indicator, 3D exhaust pipe design and shatterproof acrylic glass, Sound System with radio, USB, SD card, and Bluetooth input.
Bedroom accessories sold separately and include: desk, chair, dresser, bookcase, wardrobe, closet, shelves, bedding and cushions.
 Erica Peale Design
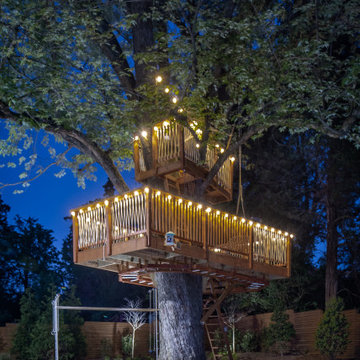
This modern custom home is a beautiful blend of thoughtful design and comfortable living. No detail was left untouched during the design and build process. Taking inspiration from the Pacific Northwest, this home in the Washington D.C suburbs features a black exterior with warm natural woods. The home combines natural elements with modern architecture and features clean lines, open floor plans with a focus on functional living.

 Appliances Connection
For decades, GE has cultivated a well-deserved reputation as the masters of home appliance design and manufacture. With unmatched quality, durability, and resilience, GE products are designed to last a lifetime. That's what makes them the best. And now, GE brings the Profile series, a collection of products made to meet -- and exceed -- their highest standards for excellence. These top of the line high-end products combine the best in contemporary industrial design with the height of modern engineering and appliance technologies to help transform your whole life. Sporting bold, dramatic lines, stainless steel construction, and some of the most exciting features you'll find anywhere, GE Profile is a profile in wonder

 White Orchid Interiors
Inspiration for a large contemporary multiuse home gym remodel in Orange County with white walls




 Pool Tech
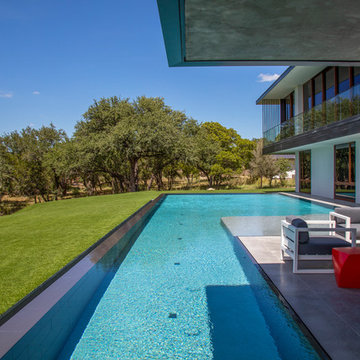
This rectangular sport pool and patio is gorgeous from any spot! Clean lines and elegance create a welcoming space for swimming, lounging, entertaining and playing. The anchors in the patio hold standard basketball goals or a volleyball net, and there is also a tube slide and climbing wall so you can go back and forth between fun and relaxation.
 Spaces Renewed
This luxury foyer has it all! Extra wide hallways and walk paths, a feature wall with floor to ceiling slabs, bench seating, storage, open sight lines, clean sight lines, and endless natural light. Can you sport the hidden door, cladded in slab, that leads to an entry storage closet? The wood plank flooring is also extra wide, accentuating the space and volume in this entry way.
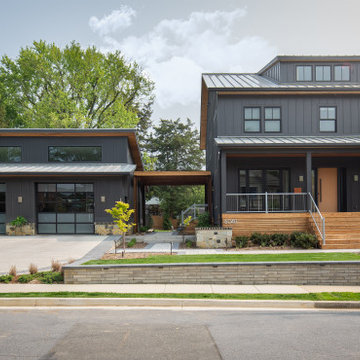 Erica Peale Design
This modern custom home is a beautiful blend of thoughtful design and comfortable living. No detail was left untouched during the design and build process. Taking inspiration from the Pacific Northwest, this home in the Washington D.C suburbs features a black exterior with warm natural woods. The home combines natural elements with modern architecture and features clean lines, open floor plans with a focus on functional living.


 Spaces Renewed
This luxury foyer has it all! Extra wide hallways and walk paths, a feature wall with floor to ceiling slabs, bench seating, storage, open sight lines, clean sight lines, and endless natural light. Can you sport the hidden door, cladded in slab, that leads to an entry storage closet? The wood plank flooring is also extra wide, accentuating the space and volume in this entry way.
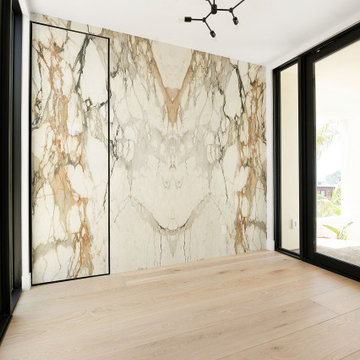 Spaces Renewed
This luxury foyer has it all! Extra wide hallways and walk paths, a feature wall with floor to ceiling slabs, bench seating, storage, open sight lines, clean sight lines, and endless natural light. Can you sport the hidden door, cladded in slab, that leads to an entry storage closet? The wood plank flooring is also extra wide, accentuating the space and volume in this entry way.

 Architectural Designs
This Craftsman home gives you 5,292 square feet of heated living space spread across its three levels as follows:
1,964 sq. ft. Main Floor
1,824 sq. ft. Upper Floor
1,504 sq. ft. Lower Level
Higlights include the 2 story great room on the main floor.
Laundry on upper floor.
An indoor sports court so you can practice your 3-point shot.
The plans are available in print, PDF and CAD. And we can modify them to suit your needs.
Where do YOU want to build?
Plan Link: http://www.architecturaldesigns.com/house-plan-73333HS.asp
46