
Search results for "Onboard" in Home Design Ideas

 Ellie Lillstrom Photography
Photo: A Darling Felicity Photography © 2015 Houzz
Example of a mid-sized country porcelain tile mudroom design in Seattle with green walls
Example of a mid-sized country porcelain tile mudroom design in Seattle with green walls
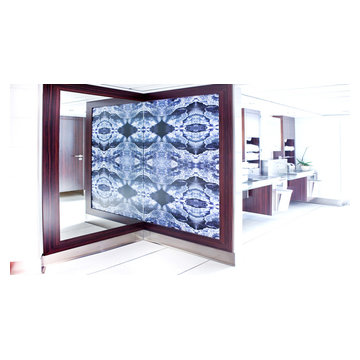
 EDGE Collections
Celebrity Cruise line bathrooms onboard Silhouette ship.
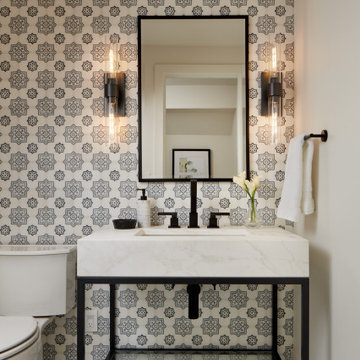
Example of a minimalist bathroom design in Miami
Example of a minimalist bathroom design in Miami

Find the right local pro for your project
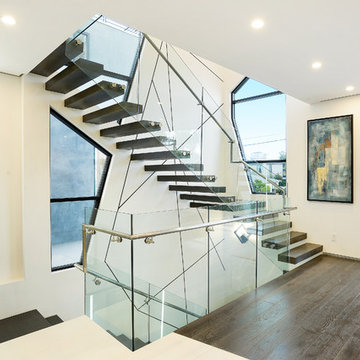
 Hillstar Construction Services
Staircase - contemporary wooden floating open staircase idea in Los Angeles
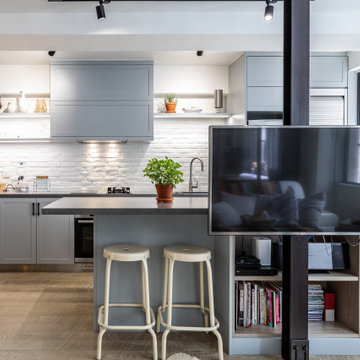
 LEEHAR HOME (CONSTRUCTION)
So, as a building Expert, having our own certified Welders onboard, we make anything......
If there is no space for a TV in an open concept...well then we engineer out a structure that can hold it and much more than just that....

 Segreti Design
Contemporary wine storage feature by Toronto designer Heather Segreti
Trendy wine cellar photo in Toronto with storage racks
Trendy wine cellar photo in Toronto with storage racks

 DesRosiers Architects
Inspiration for a contemporary brown floor wine cellar remodel in Detroit with storage racks

 Montgomery Roth Architecture & Interior Design
Inspiration for a transitional wine cellar remodel in Houston

 Keith Allen-Custom Builder
Mountain style formal and open concept dark wood floor and brown floor living room photo with brown walls, a standard fireplace, a stone fireplace and no tv
 NanaWall
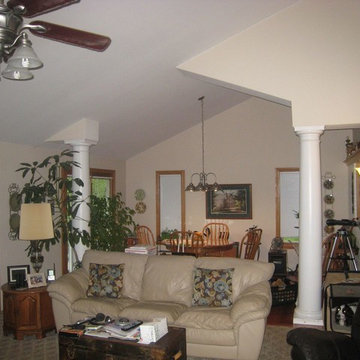
"Before" image of the Columbus Residence Kitchen. Charlie Griffey writes, “The client’s home sits on five private acres and has a one acre pond in the rear. They were onboard with relocating the kitchen but did not want to lose their view of the backyard. For this reason, we proposed and installed a 72” NanaWall that was customized for a window application. What turned out to be their biggest concern, ultimately, turned out to be one of their favorite project features.

 Heidi Caillier Design
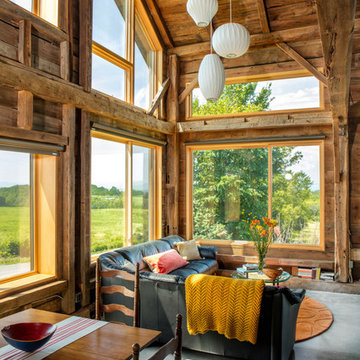
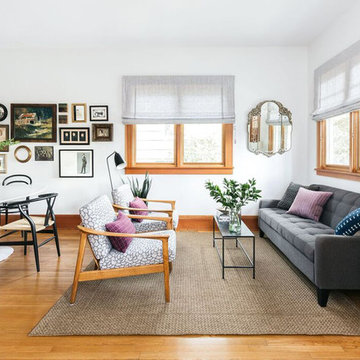
Living room - mid-sized eclectic formal and open concept medium tone wood floor and brown floor living room idea in Seattle with white walls, no fireplace and no tv

 Bradford Products
This custom Bradford Yacht Spa is onboard the Trinity Mia Elise. The spa features custom, handmade, Craig Bragdy tile.
Example of a trendy rectangular aboveground hot tub design
Example of a trendy rectangular aboveground hot tub design

 Paula Coldiron
Graham Yelton for B-Metro
Inspiration for an eclectic enclosed living room remodel in Birmingham with beige walls
Inspiration for an eclectic enclosed living room remodel in Birmingham with beige walls
 Technology Concierge
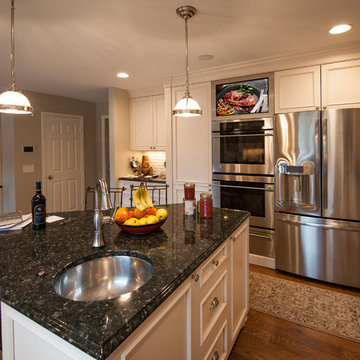
Inspiration for a mid-sized contemporary medium tone wood floor eat-in kitchen remodel in Nashville with an undermount sink, beaded inset cabinets, granite countertops, white backsplash, subway tile backsplash, stainless steel appliances and an island

 Appalachian Log Structures
Rick Lee Photography
Mid-sized mountain style brown two-story wood exterior home photo in DC Metro with a hip roof
Mid-sized mountain style brown two-story wood exterior home photo in DC Metro with a hip roof

 Sara Bederman Design
custom details, light oak, marble countertop, matte black faucet, miele, oak floors, rift cut, sub zero, waterfall countertop, white oak
Kitchen - contemporary galley light wood floor and beige floor kitchen idea in Toronto with an undermount sink, flat-panel cabinets, light wood cabinets, white backsplash, stainless steel appliances, an island and white countertops
Kitchen - contemporary galley light wood floor and beige floor kitchen idea in Toronto with an undermount sink, flat-panel cabinets, light wood cabinets, white backsplash, stainless steel appliances, an island and white countertops


 All Trades Contracting, Inc

Luxury sports themed basement
Basement - huge transitional underground carpeted and beige floor basement idea in New York with white walls and no fireplace
Basement - huge transitional underground carpeted and beige floor basement idea in New York with white walls and no fireplace
4