
Search results for "Onda bar stool" in Home Design Ideas

 Mary Cook
Taylor Photo
Transitional kitchen photo in Chicago with a farmhouse sink, raised-panel cabinets, white cabinets, granite countertops, beige backsplash and stainless steel appliances
Transitional kitchen photo in Chicago with a farmhouse sink, raised-panel cabinets, white cabinets, granite countertops, beige backsplash and stainless steel appliances

Inspiration for a mid-sized contemporary u-shaped light wood floor and brown floor enclosed kitchen remodel with open cabinets, light wood cabinets, a peninsula, quartz countertops, white backsplash, subway tile backsplash and stainless steel appliances

 Design Manifest
High end, highly custom complete kitchen remodel with amazing details.
THE KEY FEATURES
- Dining Room Wall removed
- Island w/ sink, dishwasher and trash/recycling; eating area that seats 2-3 people on the other side
- Full height Pantry next to refrigerator
- 36″ paneled refrigerator
- 3 Work Zones: the island, left of the range, right of the range
- Snack Zone: a place away from the work zone to house the toaster, coffeemaker and microwave
- Dish/ Cutlery Storage: Two sets of dishes and cutlery also store in the cabinets on the snack zone wall.
- Ample Cooking storage: Two 45″ and 33″ base cabinets with adjustable roll-out shelves provide ample space for pots/ pans / cooking supplies
- Garden Window Relocated and Re-sized.
.
Photo by Courtney Apple
Find the right local pro for your project
 Arcanum Architecture
Bernard Andre Photography
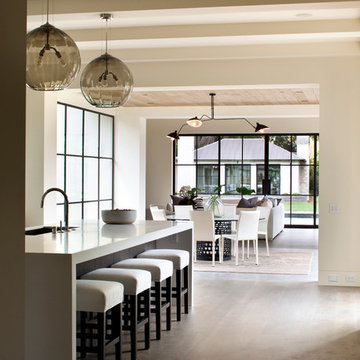
Minimalist single-wall light wood floor kitchen photo in San Francisco with an island
Minimalist single-wall light wood floor kitchen photo in San Francisco with an island
 Spayd's Landscape and Design

Pool house - large transitional backyard concrete paver and rectangular lap pool house idea in Philadelphia

 Ferguson Bath, Kitchen & Lighting Gallery
Photo Credit: Martin King Photography
Kittrell & Associates Interior Design - Corona del Mar, CA
Mr. Cabinet Care - cabinets
Stone & Ceramic Surfaces - porcelain flooring
Lorts - counter stools
Appliances: GE Monogram refrigerator, GE Monogram gas range top, GE Advanteum microwave, GE Monogram wall oven.
Faucet: Brizo faucet
Sink: Mirabelle stainless sink
Countertops: Cambria countertops

 Made To Order Woodworks LLC
Shelley Scarborough Photography - http://www.shelleyscarboroughphotography.com/

Sponsored
Sunbury, OH

J.Holderby - Renovations
Franklin County's Leading General Contractors - 2X Best of Houzz!
 Duckham Architecture & Interiors
Eat in Kitchen, Photo courtesy of Boston Home
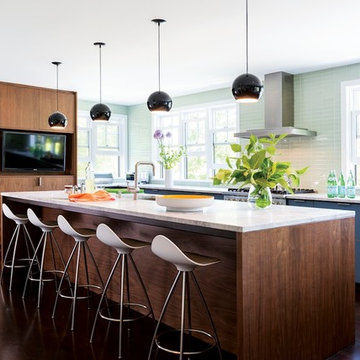
Inspiration for a mid-sized contemporary l-shaped dark wood floor kitchen remodel in Boston with an undermount sink, flat-panel cabinets, medium tone wood cabinets, marble countertops, green backsplash, glass tile backsplash, stainless steel appliances and an island
Inspiration for a mid-sized contemporary l-shaped dark wood floor kitchen remodel in Boston with an undermount sink, flat-panel cabinets, medium tone wood cabinets, marble countertops, green backsplash, glass tile backsplash, stainless steel appliances and an island
 Yellow Bungalow
Jeff Herr Photography
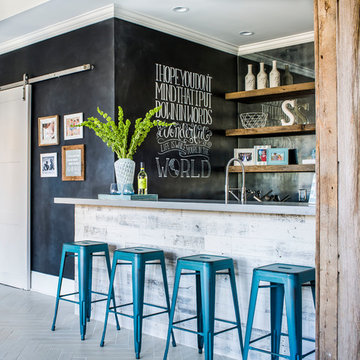
Transitional galley gray floor wet bar photo in Atlanta with open cabinets, mirror backsplash and gray countertops
Transitional galley gray floor wet bar photo in Atlanta with open cabinets, mirror backsplash and gray countertops

 Main Line Kitchen Design
The best kitchen showroom in your area may be closer closer than you think. The four designers there are some of the most experienced award winning kitchen designers in the Delaware Valley. They design in and sell 6 national cabinet lines. And their pricing for cabinetry is slightly less than at home centers in apples to apples comparisons. Where is this kitchen showroom and how come you don’t remember seeing it when it is so close by? It’s in your own home!
Main Line Kitchen Design brings all the same samples you select from when you travel to other showrooms to your home. We make design changes on our laptops in 20-20 CAD with you present usually in the very kitchen being renovated. Understanding what designs will look like and how sample kitchen cabinets, doors, and finishes will look in your home is easy when you are standing in the very room being renovated. Design changes can be emailed to you to print out and discuss with friends and family if you choose. Best of all our design time is free since it is incorporated into the very competitive pricing of your cabinetry when you purchase a kitchen from Main Line Kitchen Design.
Finally there is a kitchen business model and design team that carries the highest quality cabinetry, is experienced, convenient, and reasonably priced. Call us today and find out why we get the best reviews on the internet or Google us and check. We look forward to working with you.
As our company tag line says:
“The world of kitchen design is changing…”
Scott Fredrick Photography

 Clark & Co Homes
Doug Petersen Photography
Open concept kitchen - mid-sized traditional galley light wood floor open concept kitchen idea in Boise with an undermount sink, shaker cabinets, gray cabinets, white backsplash, a peninsula, quartz countertops and stainless steel appliances
Open concept kitchen - mid-sized traditional galley light wood floor open concept kitchen idea in Boise with an undermount sink, shaker cabinets, gray cabinets, white backsplash, a peninsula, quartz countertops and stainless steel appliances

 Accent Truss
Example of a mountain style light wood floor open concept kitchen design with an undermount sink, brown cabinets, window backsplash, stainless steel appliances, two islands, gray countertops and recessed-panel cabinets

 William Guidero Planning and Design
Photography by Ryan Garvin
Example of a large beach style l-shaped dark wood floor open concept kitchen design in Orange County with white cabinets, marble countertops, gray backsplash, ceramic backsplash, stainless steel appliances, an island, shaker cabinets and a farmhouse sink
Example of a large beach style l-shaped dark wood floor open concept kitchen design in Orange County with white cabinets, marble countertops, gray backsplash, ceramic backsplash, stainless steel appliances, an island, shaker cabinets and a farmhouse sink



 Timberidge Custom Homes
Large country single-wall medium tone wood floor open concept kitchen photo in Salt Lake City with a farmhouse sink, shaker cabinets, white cabinets, white backsplash, subway tile backsplash, stainless steel appliances, an island, soapstone countertops and black countertops
 Hart & Lock Design
Mimi Erickson

Example of a farmhouse light wood floor and beige floor seated home bar design in Atlanta with brick backsplash and shaker cabinets
Example of a farmhouse light wood floor and beige floor seated home bar design in Atlanta with brick backsplash and shaker cabinets

Kitchen - mid-sized southwestern u-shaped porcelain tile and white floor kitchen idea in Phoenix with flat-panel cabinets, white cabinets, quartz countertops, an island, white backsplash, porcelain backsplash, an undermount sink, paneled appliances and white countertops

 Kristin Lam Interiors
Contemporary kitchen, clean look with glass iridescent tile . Light and bright for a young, on the go couple. Downtown address with great style.
Don Anderson

 Aria Design Inc
Darlene Halaby
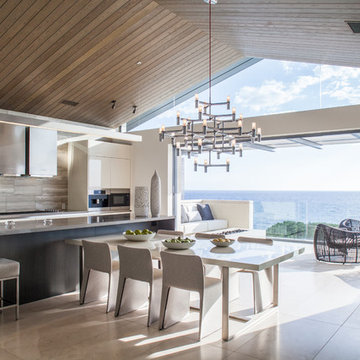
Inspiration for a contemporary kitchen/dining room combo remodel in Orange County
Inspiration for a contemporary kitchen/dining room combo remodel in Orange County
 Artistic Tile

Inspiration for a small transitional galley slate floor kitchen remodel in New York with glass-front cabinets, white cabinets, marble countertops, white backsplash, stone tile backsplash and no island

 Westwood Cabinetry and Millwork
Elegant medium tone wood floor kitchen photo in Columbus with white cabinets and paneled appliances
23