
Search results for "Onda bar stool" in Home Design Ideas

 Teague Hunziker Photography
©Teague Hunziker
Large trendy l-shaped medium tone wood floor enclosed kitchen photo with an undermount sink, flat-panel cabinets, gray cabinets, gray backsplash, stainless steel appliances, an island, quartz countertops and stone slab backsplash
Large trendy l-shaped medium tone wood floor enclosed kitchen photo with an undermount sink, flat-panel cabinets, gray cabinets, gray backsplash, stainless steel appliances, an island, quartz countertops and stone slab backsplash

 Design + Build by Lazar
In this project Lazar has created another of his hyper-livable top floors—half indoors, half outdoors—that could arguably be the beating heart of the home. A sunny gathering space and gourmet kitchen are gathered under an elevated ceiling. Lined with windows and stocked with gleaming counters, the big room opens onto an equally spacious ocean-view deck that could morph either way: as everyday living space or party central. Thoughtfully designed by Steve Lazar design+build by South Swell. designbuildbysouthswell.com Photography by Laura Hull

 GEORGE Interior Design
Photos by Manolo Langis
Elegant kitchen photo in Los Angeles with a farmhouse sink, beaded inset cabinets, beige cabinets, metallic backsplash, mosaic tile backsplash, stainless steel appliances and beige countertops
Elegant kitchen photo in Los Angeles with a farmhouse sink, beaded inset cabinets, beige cabinets, metallic backsplash, mosaic tile backsplash, stainless steel appliances and beige countertops
Find the right local pro for your project

 Filament Lighting & Home
Eat-in kitchen - large cottage l-shaped medium tone wood floor eat-in kitchen idea in Minneapolis with a farmhouse sink, white cabinets, white backsplash, an island, recessed-panel cabinets, marble countertops, ceramic backsplash and paneled appliances
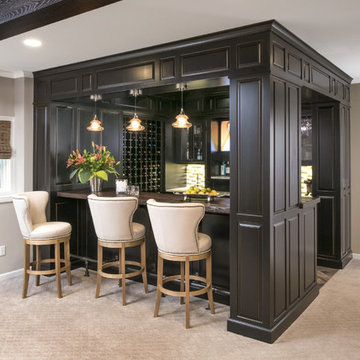
 Albers Design LLC
Inspiration for a large timeless u-shaped carpeted and gray floor seated home bar remodel in Minneapolis with gray walls, an undermount sink, raised-panel cabinets, black cabinets, wood countertops and multicolored backsplash

 GREAT FALLS Construction
Bob Narod Photography
Kitchen - rustic l-shaped slate floor kitchen idea in DC Metro with an undermount sink, recessed-panel cabinets, medium tone wood cabinets, multicolored walls and an island
Kitchen - rustic l-shaped slate floor kitchen idea in DC Metro with an undermount sink, recessed-panel cabinets, medium tone wood cabinets, multicolored walls and an island

 CG&S Design-Build
Photography by Tre Dunham
Example of a mid-sized transitional l-shaped dark wood floor kitchen design in Austin with a farmhouse sink, recessed-panel cabinets, white cabinets, quartz countertops, white backsplash, stainless steel appliances, an island and subway tile backsplash
Example of a mid-sized transitional l-shaped dark wood floor kitchen design in Austin with a farmhouse sink, recessed-panel cabinets, white cabinets, quartz countertops, white backsplash, stainless steel appliances, an island and subway tile backsplash



 Alinda Morris Interior Design LLC
Raft Island Kitchen Redesign & Remodel
Project Overview
Located in the beautiful Puget Sound this project began with functionality in mind. The original kitchen was built custom for a very tall person, The custom countertops were not functional for the busy family that purchased the home. The new design has clean lines with elements of nature . The custom oak cabinets were locally made. The stain is a custom blend. The reclaimed island was made from local material. ..the floating shelves and beams are also reclaimed lumber. The island counter top and hood is NEOLITH in Iron Copper , a durable porcelain counter top material The counter tops along the perimeter of the kitchen is Lapitec. The design is original, textured, inviting, brave & complimentary.
Photos by Julie Mannell Photography

 User
UserJacob Snavely
Inspiration for a coastal u-shaped dark wood floor eat-in kitchen remodel in New York with a farmhouse sink, shaker cabinets, white cabinets, white backsplash, stainless steel appliances and an island
Inspiration for a coastal u-shaped dark wood floor eat-in kitchen remodel in New York with a farmhouse sink, shaker cabinets, white cabinets, white backsplash, stainless steel appliances and an island

 Pecoy Homes and Remodeling
The natural stone and wood make this bar warm and inviting. The perfect place to entertain guests.
Inspiration for a large craftsman single-wall wet bar remodel in Boston with shaker cabinets and dark wood cabinets
Inspiration for a large craftsman single-wall wet bar remodel in Boston with shaker cabinets and dark wood cabinets

 Lazar Landscape Design and Construction
Trendy backyard concrete paver patio photo in San Francisco with no cover

 Bespoke Woodwork
Cabinets and Woodwork by Marc Sowers. Photo by Patrick Coulie. Home Designed by EDI Architecture.
Example of a huge mountain style l-shaped concrete floor eat-in kitchen design in Albuquerque with shaker cabinets, dark wood cabinets, wood countertops, multicolored backsplash, stainless steel appliances, beige walls, an undermount sink, stone tile backsplash and an island
Example of a huge mountain style l-shaped concrete floor eat-in kitchen design in Albuquerque with shaker cabinets, dark wood cabinets, wood countertops, multicolored backsplash, stainless steel appliances, beige walls, an undermount sink, stone tile backsplash and an island

 Opustone
Coral Stone
Inspiration for a large modern backyard tile patio remodel in Miami with a roof extension
Inspiration for a large modern backyard tile patio remodel in Miami with a roof extension

Sponsored
Sunbury, OH

J.Holderby - Renovations
Franklin County's Leading General Contractors - 2X Best of Houzz!

 Risa Boyer Architecture
Lincoln Barbour
Mid-sized 1960s galley terrazzo floor and multicolored floor open concept kitchen photo in Portland with an undermount sink, flat-panel cabinets, medium tone wood cabinets, quartz countertops, white backsplash, ceramic backsplash, stainless steel appliances, orange walls and an island
Mid-sized 1960s galley terrazzo floor and multicolored floor open concept kitchen photo in Portland with an undermount sink, flat-panel cabinets, medium tone wood cabinets, quartz countertops, white backsplash, ceramic backsplash, stainless steel appliances, orange walls and an island

 Betsy Bassett Interiors
Recessed panel runs the length of the counter to create a finished look and to hide the dog den from guests.
Photo Credit: Betsy Bassett
Example of a mid-sized transitional u-shaped light wood floor and brown floor eat-in kitchen design in Boston with recessed-panel cabinets, white cabinets, gray backsplash, stainless steel appliances, an undermount sink, matchstick tile backsplash, a peninsula, gray countertops and soapstone countertops
Example of a mid-sized transitional u-shaped light wood floor and brown floor eat-in kitchen design in Boston with recessed-panel cabinets, white cabinets, gray backsplash, stainless steel appliances, an undermount sink, matchstick tile backsplash, a peninsula, gray countertops and soapstone countertops

 FBC Remodel
©Finished Basement Company
Huge trendy look-out dark wood floor and brown floor basement photo in Denver with gray walls, a ribbon fireplace and a tile fireplace
Huge trendy look-out dark wood floor and brown floor basement photo in Denver with gray walls, a ribbon fireplace and a tile fireplace

 MARISA GALLO
Example of a mid-sized trendy single-wall medium tone wood floor seated home bar design in Madrid with wood countertops, no sink and beige countertops

Sponsored
Delaware, OH

Buckeye Basements, Inc.
Central Ohio's Basement Finishing ExpertsBest Of Houzz '13-'21

 Life by Messy Girl
Inspiration for a cottage galley light wood floor kitchen remodel in San Francisco with a farmhouse sink, shaker cabinets, white cabinets, gray backsplash, stainless steel appliances, an island and white countertops

 Carpet One Floor & Home
INVINCIBLE™ H20 LUXURY VINYL PLANK from Carpet One Floor & Home is a breakthrough in flooring, giving you waterproof protection, outstanding durability, and high-end handcrafted designer looks.
We love how the wicker material in the bar stools ties together the light color of the cabinetry with the deeper warm color of the hardwood flooring.

 Erica Bryen Design
Ryan Garvin
Mid-sized trendy galley concrete floor home bar photo in Orange County with flat-panel cabinets, white cabinets, glass countertops and white backsplash
Mid-sized trendy galley concrete floor home bar photo in Orange County with flat-panel cabinets, white cabinets, glass countertops and white backsplash
22