
Search results for "One stop store" in Home Design Ideas

 Masterpiece Design Group
This living area was transformed into a show-stopping piano room, for a modern-minded family. The sleek lacquer black of the piano is a perfect contrast to the bright turquoise, chartreuse and white of the artwork, fabrics, lighting and area rug.


 Beckwith Interiors
Designed by Senior Designer, Samantha Culbreath
Photographed by Chip Pankey
Example of a transitional gender-neutral carpeted nursery design in Nashville with gray walls
Example of a transitional gender-neutral carpeted nursery design in Nashville with gray walls
Find the right local pro for your project

 EFFEKT Architects ApS
EFFEKT
Example of a large danish 3/4 black tile and stone tile slate floor doorless shower design in Copenhagen with a wall-mount sink, flat-panel cabinets, white cabinets and white walls
Example of a large danish 3/4 black tile and stone tile slate floor doorless shower design in Copenhagen with a wall-mount sink, flat-panel cabinets, white cabinets and white walls



 One Stop Quality Construction LLC
Want to avoid a costly re-paving project? You may want to look into getting your asphalt sealed to help combat erosion.
Seal coating a driveway will not only give your asphalt the rich, black color it had when it was new, but it can also make your existing asphalt last up to 4 years longer.
Give us a call at 908-249-3519 for a free quote or to find out more about our expertise in construction services we offer.

Sponsored
Columbus, OH

Wannemacher Interiors
Customized Award-Winning Interior Design Solutions in Franklin Cnty OH


 One Stop Decorating Center
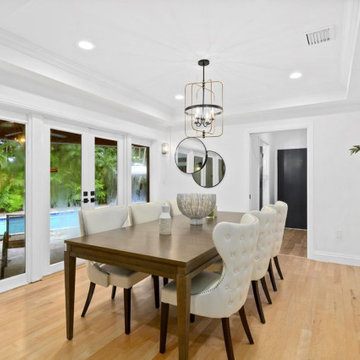
In this rustic traditional open concept home we used a fabric bound area rug to define the dining room space. We flanked the large windows with custom draperies hung on 2" wood drapery hardware. We used fabrics and finishes that would coordinate with the connecting great room and kitchen.

 Lucy Call
Photo: Lucy Call © 2014 Houzz
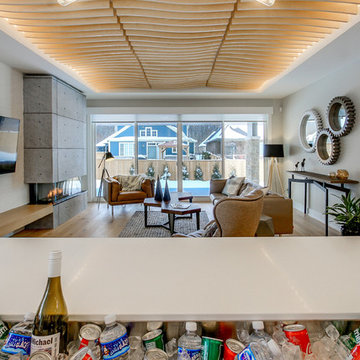
Example of a minimalist open concept living room library design in Salt Lake City with white walls and a standard fireplace
Example of a minimalist open concept living room library design in Salt Lake City with white walls and a standard fireplace
 One Stop Decorating Center
In open concept homes flooring can be difficult. We used a variety of tile sizes and a distinct pattern to help define each space. To provide sound absorption and help define each unique space we used coordinating area rugs and drapery treatments. The variety of finishes, fabrics and colors work together to create the rustic traditional style.

Sponsored
Columbus, OH

Hope Restoration & General Contracting
Columbus Design-Build, Kitchen & Bath Remodeling, Historic Renovations



Sponsored
Columbus, OH
Hope Restoration & General Contracting
Columbus Design-Build, Kitchen & Bath Remodeling, Historic Renovations
 One Stop Decorating Center
We used floor to ceiling side panels mounted on medallions to frame the windows and accentuate the fireplace as the focal point of the room. We coupled the soft drapery treatment with designer screen shades that function to soften and diffuse the incoming daylight. We used a vine inspired light drapery fabric that harmonizes with the floral upholstery and really pulls together the transitional style of the room.


29