
Search results for "One stop store" in Home Design Ideas
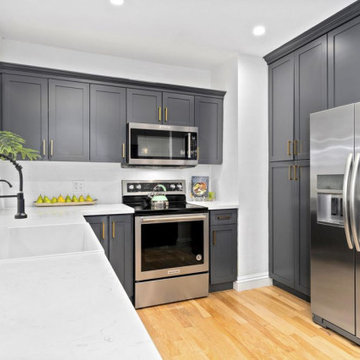


 Shenandoah Cabinetry
Cabinets are Mission-Painted-Stone Finish
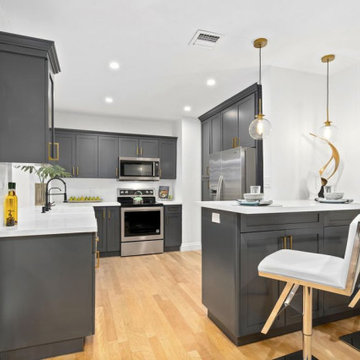
Inspiration for a transitional kitchen remodel in DC Metro with shaker cabinets, gray cabinets, quartz countertops, white backsplash and an island
Inspiration for a transitional kitchen remodel in DC Metro with shaker cabinets, gray cabinets, quartz countertops, white backsplash and an island


Find the right local pro for your project
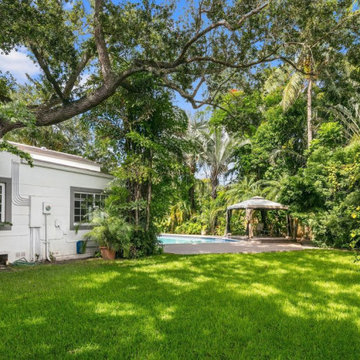

 One Stop Painting & Renovating, Inc.
Hallway - large light wood floor and brown floor hallway idea in Boston with gray walls

 Tuggey Construction
Photography by Jonathan Padilla
Living room library - large contemporary enclosed gray floor living room library idea in Los Angeles with white walls, no fireplace and a wall-mounted tv
Living room library - large contemporary enclosed gray floor living room library idea in Los Angeles with white walls, no fireplace and a wall-mounted tv

 Innovative Design Build
"I cannot say enough good things about the Innovative Construction team and work product.
They remodeled our water-damaged, 1930s basement, and exceeded all of our expectations - before and after photos simply cannot do this project justice. The original basement included an awkward staircase in an awkward location, one bedroom, one bathroom, a kitchen and small living space. We had a difficult time imagining that it could be much more than that. Innovative Construction's design team was creative, and thought completely out of the box. They relocated the stairwell in a way we did not think was possible, opening up the basement to reconfigure the bedroom, bathroom, kitchenette, living space, but also adding an office and finished storage room. The end result is as functional as it is beautiful.
As with all construction, particularly a renovation of an old house, there will be inconveniences, it will be messy, and plenty of surprises behind the old walls. The Innovative Construction team maintained a clean and safe work site for 100% of the project, with minimal disruption to our daily lives, even when there was a large hole cut into our main living room floor to accommodate new stairs down to the basement. The team showed creativity and an eye for design when working around some of the unexpected "character" revealed when opening the walls.
The team effectively uses technology to keep everyone on the same page about changes, requests, schedules, contracts, invoices, etc. Everyone is friendly, competent, helpful, and responsive. I felt heard throughout the process, and my requests were responded to quickly and thoroughly. I recommend Innovative Construction without reservation."

Sponsored
Columbus, OH

Hope Restoration & General Contracting
Columbus Design-Build, Kitchen & Bath Remodeling, Historic Renovations

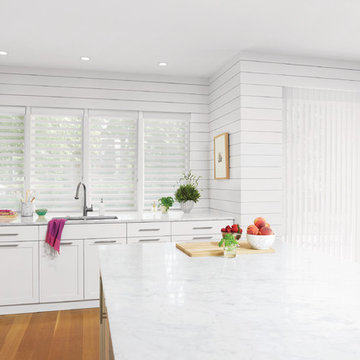
 One Stop Decorating Center
Soak in the natural sunshine while eliminating harsh glare with sheer shadings. Plus, you’ll add designer style to your space with gorgeous, textured fabrics. Hunter Douglas’ Whole House Solutions will ensure that your treatments and fabrics flow throughout your design.

Example of a classic gray tile freestanding bathtub design in Austin with dark wood cabinets, white walls, a drop-in sink and shaker cabinets


Sponsored
Columbus, OH
Free consultation for landscape design!

Peabody Landscape Group
Columbus' Reliable Landscape Design & Contracting
 One Stop Decorating Center
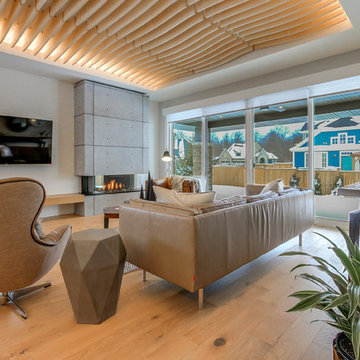
Combining the earthy feel of rock with traditional candlesticks and modern art brings a well balanced transitional style to this open fluent space.
Inspiration for a transitional family room remodel in Kansas City
Inspiration for a transitional family room remodel in Kansas City
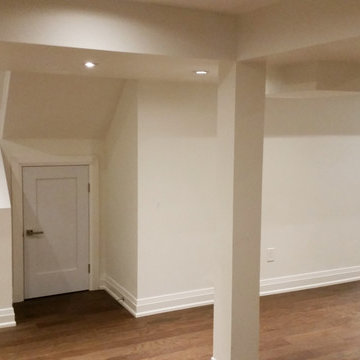
 One Stop Home Solutions
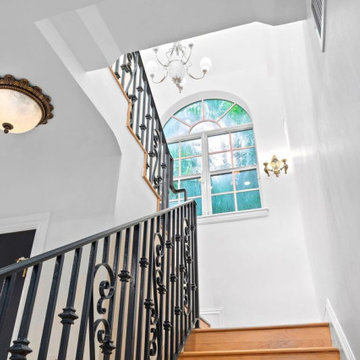
Under stair storage maximizing the use of all those corner nooks.
Elegant home design photo in Toronto
Elegant home design photo in Toronto

 Rikki Snyder
Photo: Rikki Snyder © 2014 Houzz
Inspiration for a shabby-chic style hallway remodel in New York with beige walls
Inspiration for a shabby-chic style hallway remodel in New York with beige walls
 One Stop Decorating Center
The horizontal texture of this designer screen shade harmonizes with the soft check of the sheers which together provide a soft background for the dark bronze finish of the hand drawn drapery wand. The hand drawn drapery wand allows for easy opening and closing of the drapery treatment.


 One Stop Painting & Renovating, Inc.
Eat-in kitchen - mid-sized traditional light wood floor and brown floor eat-in kitchen idea in Boston with a drop-in sink, stainless steel appliances, an island and black countertops

 Neat Method San Diego
Example of a mid-sized classic kitchen pantry design in San Diego with open cabinets and white cabinets
25