
Search results for "Ongoing" in Home Design Ideas
 Above And Beyond Builders
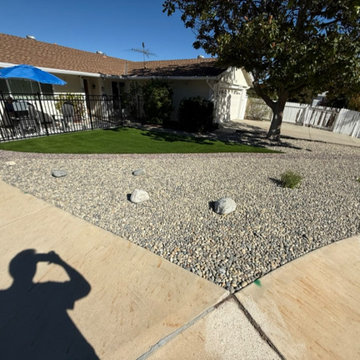
This Newbury Park front yard was transformed into a clean, drought-tolerant landscape using decorative river rock, natural stone accents, and a streamlined layout that enhances curb appeal while eliminating ongoing maintenance. The result is a modern, California-friendly front yard that stays sharp year-round and complements the home’s architecture without the need for irrigation.
 Matarozzi Pelsinger Builders

A new-construction, year-round vacation home was custom-built for a family to enjoy the natural beauty of West Marin, California. The home is sited on the beach, so understanding how to build on sand (instead of soil) and selecting the right materials that would withstand ongoing erosion from the ocean and salt air were both critical to the success of the project. Even in the most ideal circumstances climate can present challenges, but as this was a COVID-era project in a relatively remote location, we also faced supply chain issues and labor issues. Fortunately, we were able to draw on our decades of experience to identify solutions and work collaboratively with the geotechnical engineer, structural engineer, and subcontractors to ensure that everyone was aligned on the design vision and how we would achieve it. Our backgrounds as craftspeople and the project manager’s experience as an architect allowed our team to work in lockstep with the design team.
 Scarlett Fiona Reed
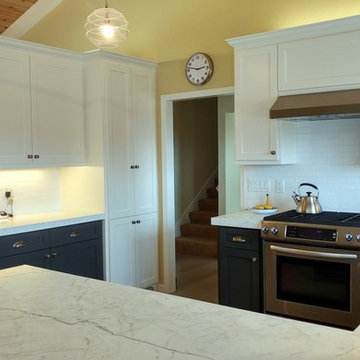
This home for a family of 4 has been an ongoing project since 2007. The homeowners have some special circumstances, and she prefers things minimal. The kitchen was completed in 2014. I chose the cabinet colors to keep it airy and grounded, and we decided we still love the wall color I chose in 2007. The handmade subway tiles and marble slabs make this peaceful open kitchen one of my very favorites. Juliska lights. All photos by Scarlett Reed
Find the right local pro for your project
 Matarozzi Pelsinger Builders

A new-construction, year-round vacation home was custom-built for a family to enjoy the natural beauty of West Marin, California. The home is sited on the beach, so understanding how to build on sand (instead of soil) and selecting the right materials that would withstand ongoing erosion from the ocean and salt air were both critical to the success of the project. Even in the most ideal circumstances climate can present challenges, but as this was a COVID-era project in a relatively remote location, we also faced supply chain issues and labor issues. Fortunately, we were able to draw on our decades of experience to identify solutions and work collaboratively with the geotechnical engineer, structural engineer, and subcontractors to ensure that everyone was aligned on the design vision and how we would achieve it. Our backgrounds as craftspeople and the project manager’s experience as an architect allowed our team to work in lockstep with the design team.

 Miller-Roodell Architects Ltd
Set in Montana's tranquil Shields River Valley, the Shilo Ranch Compound is a collection of structures that were specifically built on a relatively smaller scale, to maximize efficiency. The main house has two bedrooms, a living area, dining and kitchen, bath and adjacent greenhouse, while two guest homes within the compound can sleep a total of 12 friends and family. There's also a common gathering hall, for dinners, games, and time together. The overall feel here is of sophisticated simplicity, with plaster walls, concrete and wood floors, and weathered boards for exteriors. The placement of each building was considered closely when envisioning how people would move through the property, based on anticipated needs and interests. Sustainability and consumption was also taken into consideration, as evidenced by the photovoltaic panels on roof of the garage, and the capability to shut down any of the compound's buildings when not in use.
 Xavieras Inc.

 IQ Business Media Inc. wishes to expand the programming of their business brand by connecting with their audience in more dynamic ways and further enhance their position as a viable partner to national and international design markets. Bringing diverse stakeholders together to facilitate ongoing dialogue in the areas of design and architecture is a key goal of the organization.
Design Solutions:
Quality of space and brand delivery provide state-of-the-art technology in all the spaces.
Spaces can adapt to support the project and business needs. Onsite staff act as a conduit for culture, community, connecting people, companies, and industries by sharing expertise and developing meaningful relationships. Therefore, the spaces are flexible, easy to reconfigure, and adapt to diverse uses.
Software: Revit with Enscape plugin, Photoshop.
Designer Credit: www.linkedin.com/in/mahsa-taskini
 Elite Fence and Gate
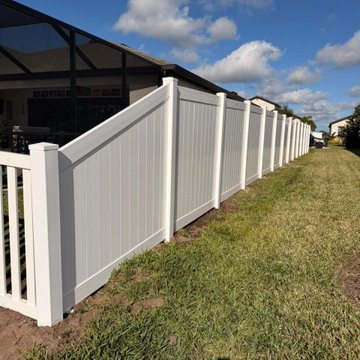
This vinyl privacy fence installation in Delray Beach provides homeowners with a durable and low-maintenance fencing solution designed for privacy and long-term performance. The project included a full backyard enclosure using high-quality PVC fence panels engineered to withstand South Florida weather conditions.
Vinyl fencing is one of the most popular choices for homeowners looking for privacy, security, and a clean modern appearance without ongoing maintenance.
Elite Fence and Gate installs vinyl fences, aluminum fences, wood fences, and custom gates for residential properties throughout Delray Beach and surrounding Palm Beach County communities.
 Elite Fence and Gate
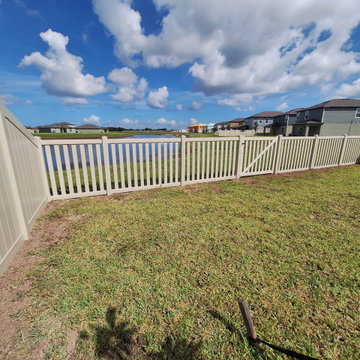
This vinyl privacy fence installation in Delray Beach provides homeowners with a durable and low-maintenance fencing solution designed for privacy and long-term performance. The project included a full backyard enclosure using high-quality PVC fence panels engineered to withstand South Florida weather conditions.
Vinyl fencing is one of the most popular choices for homeowners looking for privacy, security, and a clean modern appearance without ongoing maintenance.
Elite Fence and Gate installs vinyl fences, aluminum fences, wood fences, and custom gates for residential properties throughout Delray Beach and surrounding Palm Beach County communities.
 Donald Pell - Gardens


Set against the superb modernist architecture of Moto Designshop, and within the existing COR-TEN steel rain troughs by Studio | Bryan Hanes, this terraced garden frames and maximizes views from the rear facade to the pond below.
The garden design focused on verging wild, intermingled plant communities with the floor-to-ceiling windows of the family's living space to provide ongoing seasonal interest and visual diversity. Working closely with agronomists, aggregate substrates, calcium and humates were incorporated to ensure adequate drainage and soil health. Rapid stabilization of the very wet, narrow spaces was achieved with freely seeding Eupatorium coelestinum and plantings of stoloniferous and rhizomatous plants, such as Carex muskingumensis and Iris fulva, among cespitose clumps.
 Donald Pell - Gardens
Set against the superb modernist architecture of Moto Designshop, and within the existing COR-TEN steel rain troughs by Studio | Bryan Hanes, this terraced garden frames and maximizes views from the rear facade to the pond below.
The garden design focused on verging wild, intermingled plant communities with the floor-to-ceiling windows of the family's living space to provide ongoing seasonal interest and visual diversity. Working closely with agronomists, aggregate substrates, calcium and humates were incorporated to ensure adequate drainage and soil health. Rapid stabilization of the very wet, narrow spaces was achieved with freely seeding Eupatorium coelestinum and plantings of stoloniferous and rhizomatous plants, such as Carex muskingumensis and Iris fulva, among cespitose clumps.
 Matarozzi Pelsinger Builders

A new-construction, year-round vacation home was custom-built for a family to enjoy the natural beauty of West Marin, California. The home is sited on the beach, so understanding how to build on sand (instead of soil) and selecting the right materials that would withstand ongoing erosion from the ocean and salt air were both critical to the success of the project. Even in the most ideal circumstances climate can present challenges, but as this was a COVID-era project in a relatively remote location, we also faced supply chain issues and labor issues. Fortunately, we were able to draw on our decades of experience to identify solutions and work collaboratively with the geotechnical engineer, structural engineer, and subcontractors to ensure that everyone was aligned on the design vision and how we would achieve it. Our backgrounds as craftspeople and the project manager’s experience as an architect allowed our team to work in lockstep with the design team.
 Care Free Homes, Inc.
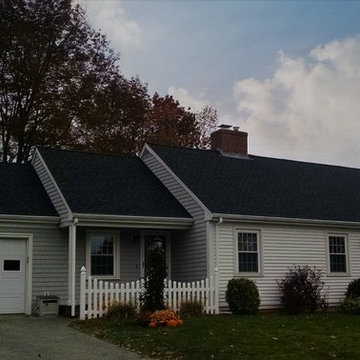
This Somerset, MA roof replacement is complete with GAF Timberline HD architectural shingles in Charcoal – which contrast beautifully with the light siding. High Definition color blends give the illusion of a genuine wood-shake shingle. This roof is protected against algae with StainGuard protection, has a Class A fire rating and can withstand winds up to 130mph!
Why do our customers trust us with their biggest investment? We’re a factory-certified GAF Master Elite contractor which means our roofing professionals stay current with the latest roof installation techniques. GAF Master Elite Contractors are also required to be properly licensed, insured, maintain a positive reputation and to be dedicated to ongoing professional training. Only 3% of all roofing contractors can say they are Master Elite contractors, which makes us a proven leader in the roofing industry.
 Father Nature Landscapes of Birmingham, Inc.
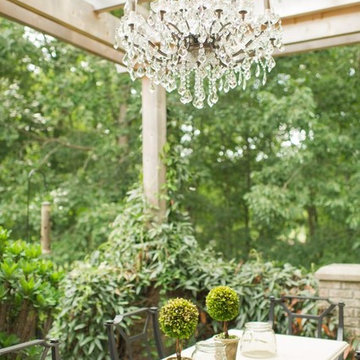
A vast, previously unlivable yard was transformed by more than just landscape design, but by a relationship. What resulted were lush, deeply personal spaces genuinely reflecting the family who dwells in them.
In many ways, this project is ongoing, as the client has worked with Father Nature for several years and continues to do so. During the process, a strong bond has grown between the homeowner and designer, making each additional project even more rewarding for the designer and life-enhancing for the family. From meandering paths, to a landscaped understory, to new patios featuring vintage found objects from around the world, the client-designer collaboration yields spectacular and sometimes surprising results. Such as the the custom-designed table in the dining area; the fountain, which was made in France by Italian craftsmen; and the edible terrace garden featuring herbs, berries, apples, and more. Wonder what they will create next?
 Donald Pell - Gardens
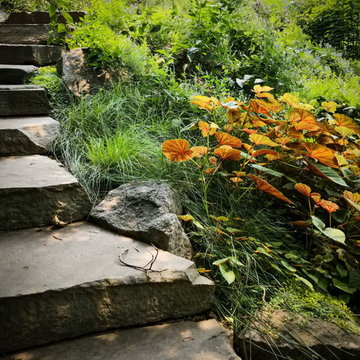
Set against the superb modernist architecture of Moto Designshop, and within the existing COR-TEN steel rain troughs by Studio | Bryan Hanes, this terraced garden frames and maximizes views from the rear facade to the pond below.
The garden design focused on verging wild, intermingled plant communities with the floor-to-ceiling windows of the family's living space to provide ongoing seasonal interest and visual diversity. Working closely with agronomists, aggregate substrates, calcium and humates were incorporated to ensure adequate drainage and soil health. Rapid stabilization of the very wet, narrow spaces was achieved with freely seeding Eupatorium coelestinum and plantings of stoloniferous and rhizomatous plants, such as Carex muskingumensis and Iris fulva, among cespitose clumps.
 Donald Pell - Gardens

Set against the superb modernist architecture of Moto Designshop, and within the existing COR-TEN steel rain troughs by Studio | Bryan Hanes, this terraced garden frames and maximizes views from the rear facade to the pond below.
The garden design focused on verging wild, intermingled plant communities with the floor-to-ceiling windows of the family's living space to provide ongoing seasonal interest and visual diversity. Working closely with agronomists, aggregate substrates, calcium and humates were incorporated to ensure adequate drainage and soil health. Rapid stabilization of the very wet, narrow spaces was achieved with freely seeding Eupatorium coelestinum and plantings of stoloniferous and rhizomatous plants, such as Carex muskingumensis and Iris fulva, among cespitose clumps.
 Scarlett Fiona Reed
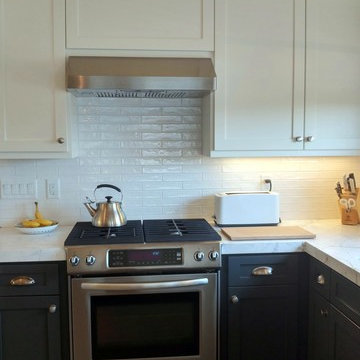
This home for a family of 4 has been an ongoing project since 2007. The homeowners have some special circumstances, and she prefers things minimal. The kitchen was completed in 2014. I chose the cabinet colors to keep it airy and grounded, and we decided we still love the wall color I chose in 2007. The handmade subway tiles and marble slabs make this peaceful open kitchen one of my very favorites. Juliska lights. All photos by Scarlett Reed
 Scarlett Fiona Reed
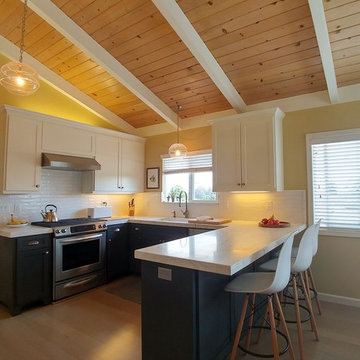
This home for a family of 4 has been an ongoing project since 2007. The homeowners have some special circumstances, and she prefers things minimal. The kitchen was completed in 2014. I chose the cabinet colors to keep it airy and grounded, and we decided we still love the wall color I chose in 2007. The handmade subway tiles and marble slabs make this peaceful open kitchen one of my very favorites. Juliska lights. All photos by Scarlett Reed
 Donald Pell - Gardens

Set against the superb modernist architecture of Moto Designshop, and within the existing COR-TEN steel rain troughs by Studio | Bryan Hanes, this terraced garden frames and maximizes views from the rear facade to the pond below.
The garden design focused on verging wild, intermingled plant communities with the floor-to-ceiling windows of the family's living space to provide ongoing seasonal interest and visual diversity. Working closely with agronomists, aggregate substrates, calcium and humates were incorporated to ensure adequate drainage and soil health. Rapid stabilization of the very wet, narrow spaces was achieved with freely seeding Eupatorium coelestinum and plantings of stoloniferous and rhizomatous plants, such as Carex muskingumensis and Iris fulva, among cespitose clumps.
 Donald Pell - Gardens
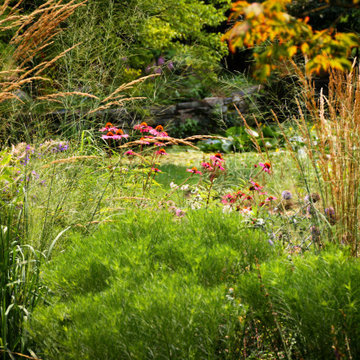
Set against the superb modernist architecture of Moto Designshop, and within the existing COR-TEN steel rain troughs by Studio | Bryan Hanes, this terraced garden frames and maximizes views from the rear facade to the pond below.
The garden design focused on verging wild, intermingled plant communities with the floor-to-ceiling windows of the family's living space to provide ongoing seasonal interest and visual diversity. Working closely with agronomists, aggregate substrates, calcium and humates were incorporated to ensure adequate drainage and soil health. Rapid stabilization of the very wet, narrow spaces was achieved with freely seeding Eupatorium coelestinum and plantings of stoloniferous and rhizomatous plants, such as Carex muskingumensis and Iris fulva, among cespitose clumps.
 Aqua Creations Custom Aquarium and Fish Tanks
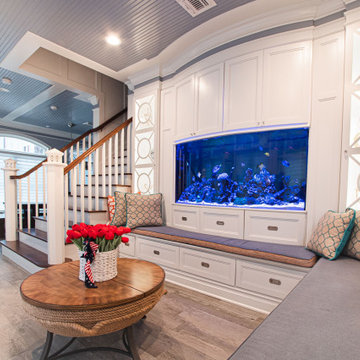
Living room view of a custom reef aquarium integrated directly into the architectural layout of this contemporary oceanfront residence.
The aquarium was designed to create a shared visual experience between the bathroom and surrounding living areas while maintaining clean sightlines and seamless integration within the home's overall architectural design. Multi-room installations like this require careful planning between structural integration, waterproofing systems, lighting placement, plumbing coordination, and long-term maintenance accessibility.
The finished system functions as both a living reef ecosystem and a custom architectural centerpiece within the residence.
Custom aquarium design, fabrication coordination, installation, and ongoing maintenance by Aqua Creations.
www.AquaCustomFishTanks.com
41