
Search results for "Ongoing" in Home Design Ideas
 Virginia Ironworks
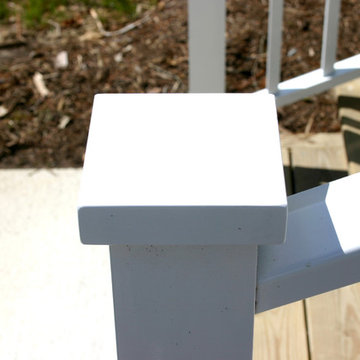
Set in a lovely traditional style with a wood-like appearance, the aluminum Hampton Hills railing comes worry free of wood rot and ongoing paint upkeep. This handsome railing also features 1” flat caps on 3” square posts, 1” square pickets, a 2½”-wide top rail, a 2” x 1” channel bottom rail, and an aliphatic urethane coating.
 Virginia Ironworks
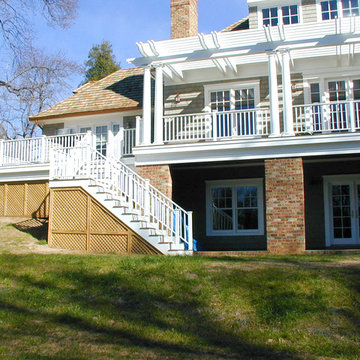
Set in a lovely traditional style with a wood-like appearance, the aluminum Hampton Hills railing comes worry free of wood rot and ongoing paint upkeep. This handsome railing also features 1” flat caps on 3” square posts, 1” square pickets, a 2½”-wide top rail, a 2” x 1” channel bottom rail, and an aliphatic urethane coating.
 Naturescapes Landscape Specialists, Ltd

Then the major plantings of Crapemyrtle, Western Arborvitae, and other evergreen screening plants were added. The next step was planting smaller shrubs like native Summersweet, dwarf variegated Boxwood, native Sweetspire, Cherry Laurel, and dwarf Butterfly bush. Next, we added numerous perennials for sequential bloom and finally bulbs for early spring color and pollinator interest.
Lastly, everything was mulched with natural triple-shredded hardwood bark mulch. Now our client has many years to look forward to with screening, pollinator interest, and ongoing blooms on trees, shrubs perennials, and spring flowering bulbs.
Find the right local pro for your project
 Virginia Ironworks
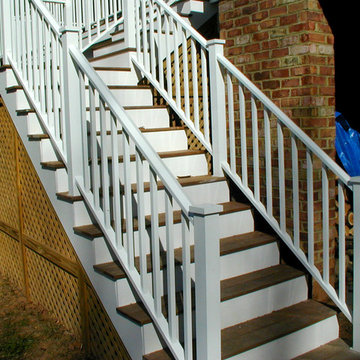
Set in a lovely traditional style with a wood-like appearance, the aluminum Hampton Hills railing comes worry free of wood rot and ongoing paint upkeep. This handsome railing also features 1” flat caps on 3” square posts, 1” square pickets, a 2½”-wide top rail, a 2” x 1” channel bottom rail, and an aliphatic urethane coating.
 E. B. Mahoney Builders, Inc.

Elegant medium tone wood floor and brown floor living room photo in Philadelphia with yellow walls and a standard fireplace
 Reclaimed DesignWorks

Featured Flooring: Antique Reclaimed Old Original Oak Flooring
Flooring Installer: H&H Hardwood Floors
Great room - huge rustic dark wood floor and brown floor great room idea in Austin with white walls, a two-sided fireplace and a stone fireplace
Great room - huge rustic dark wood floor and brown floor great room idea in Austin with white walls, a two-sided fireplace and a stone fireplace
 Accoya Wood
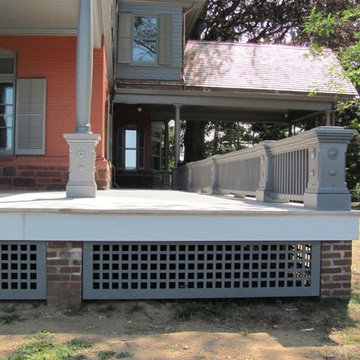
Home to the 26th President of the United States, Theodore Roosevelt, the Sagamore Hill National Historic Site is undergoing a three-year, $7.2 million rehabilitation project, including upgrades to the mechanical and electrical systems and lighting, as well as restoration of historic windows, doors, siding and porches to historic preservation standards.
Often referred to as the “Summer White House,” where President Roosevelt would host VIPs from the U.S. and the world during his presidency, the Queen Anne-style home has undergone a patchwork of renovation projects over the years. The current rehabilitation is aimed at avoiding ongoing smaller scale site work in the future.
For replacement of the impressive wraparound porch, the National Park Service (NPS) selected Accoya wood, a Cradle to Cradle-certified material that is durable and stable, and is guaranteed against rot and decay for 50 years in exterior use. In addition, Accoya does not shrink or swell, making it an ideal material for a variety of exterior applications. “In caring for such an important property, we needed to ensure that we used the highest quality, environmentally friendly products that were sympathetic to the environment,” said Susan Sarna, museum curator for the NPS. “In addition, given the negative impact that renovation works have on visitor experience, we wanted to use a product that would allow us to reduce ongoing maintenance at the site.”
Building Type: National Historic Site – Residential
Client: U.S. National Park Service
 MI Windows and Doors
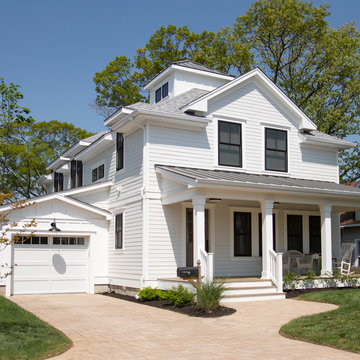
Located in Point Pleasant Beach on the central coast of New Jersey, this home is part of the renovation that's been ongoing since Hurricane Sandy hit in 2012. Developers like Lombardi Residential, which designed and built the home, are making Point Pleasant Beach a desirable community again.
 Soko Design
Amy Bartlam
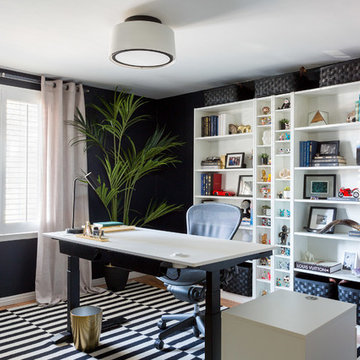
Study room - mid-sized transitional freestanding desk medium tone wood floor and brown floor study room idea in Los Angeles with blue walls and no fireplace
Study room - mid-sized transitional freestanding desk medium tone wood floor and brown floor study room idea in Los Angeles with blue walls and no fireplace

 Savvy Giving by Design
From our Go Fund me Page Feb. 2016
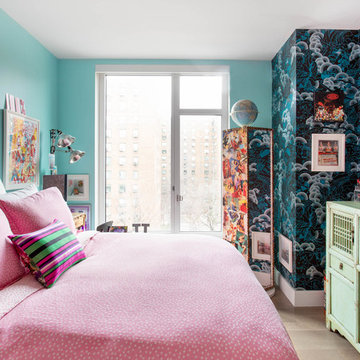
Princess Kaylee is only two and a half years old and was recently diagnosed with cancer. We need your generosity so that we can give her the enchanted room of her dreams as she endures 2.5 years of treatments. We're breaking out our magic wands and designing a gorgeous room for this sweet little girl. With your assistance, we can create a fairy tale space for Kaylee and her family to rest and recover.
Kaylee's story hits especially close to home in our tight-knit community. Her mother, Kelly, is an oncology nurse at Rady Children's Hospital. Yes, you read that correctly - her mother has spent the last 8 years compassionately caring after children who have been diagnosed with cancer. In fact, she was one of the dedicated nurses who so wonderfully cared for Savvy Giving by Design's very first recipient, Kasey Harvey.
And Kelly is not the only hero in this family. Kaylee's father, Jared, is a local CHP officer who keeps our streets safe and not long ago rescued multiple children after a lengthy stand-off with their abductor.
http://www.10news.com/news/chp-officers-relive-moments-in-highway-standoff-121214
Jared and Kelly have two beautiful children. Their son Drew is 5 years-old and daughter Kaylee will turn 3 in August. Kaylee's diagnosis, Acute Lymphoblastic Leukemia, turned this family's world upside down. While her prognosis is, thankfully, very good (with a 93% cure rate), the treatment will be incredibly arduous. Kaylee is facing 2.5 years of ongoing treatment with periods of intense chemotherapy followed by "maintenance" chemo. As hard as it is to believe, Kaylee's treatment will not be complete until she is 5 years-old and preparing to enter kindergarten.
Given the ongoing and onerous treatment regimen that Kaylee faces, Savvy Giving by Design knows that she will need a beautiful and comfortable room where she can rest and be visited by family and friends. Kaylee is currently transitioning out of her crib and we have big intentions for this princess-loving little girl. Our plan is to combine fun and functionality with details and personal touches that will show Kaylee that there is an entire community rallying behind her. We will incorporate Kaylee's favorite colors (pink and purple) and turn her fantasies into reality by installing a built-in castle bed that makes her room feel magical and shows this little girl that anything is possible.
This room will have some very personal special touches incorporated into it to pay tribute to Kaylee's fairy godmother. When Kelly was 13, she lost her very best friend, Jessica, to cancer. Kelly paid tribute to her dear friend by naming her daughter Kaylee Jessica and she wholeheartedly believes that Jessica will be watching over her little girl as she travels this difficult road.
With sufficient funding, we will also be able to do a little makeover for Kaylee's knight in shining armor, her big brother Drew. We recognize and appreciate that Drew faces a struggle all his own as his little sister battles this disease.
Savvy Giving by Design is a the philanthropic arm of Savvy Interiors, Inc. We are registered with the state of California as a nonprofit and awaiting our "formal" 501(c)(3) designation by the IRS. Your donations are tax-deductible. All monies collected will go directly to this space! Any excess funds will be distributed directly to the family. Since late 2014, Savvy Giving by Design has transformed 8 spaces and our ultimate goal is to have sufficient funding to take on one project each month.
As stated in our founding documents, "Our mission is to provide comfort, support, and healing to families with a child facing a medical crisis by transforming the interior spaces of their homes at no cost to them".
We hope you will support our mission to makeover these two rooms for this very deserving family and give Kaylee and Drew's loving parents the gift of knowing that their children are happy, safe, and ready to take on the battle of a lifetime. If you would like to join and follow Kaylee's team page, "Tutu's and Chemo drips," you can do so here: https://www.facebook.com/groups/158667784506286/
To join our ongoing grass roots efforts, please join our Savvy Giving closed group page. https://www.facebook.com/groups/SavvyGivingbyDesign/

 Mateu Architecture Inc
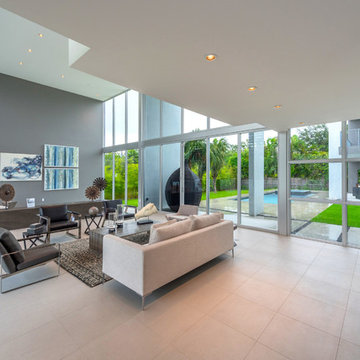
Main living space for a modern luxury residence in Miami, Florida.
Example of a mid-sized minimalist open concept ceramic tile family room design in Miami with gray walls
Example of a mid-sized minimalist open concept ceramic tile family room design in Miami with gray walls
 Woodling Landscape Design
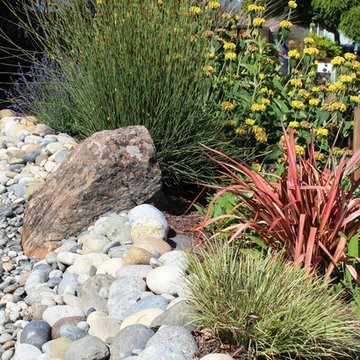
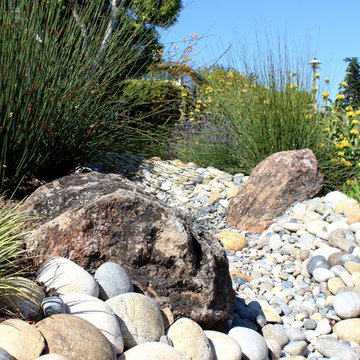
Onsite rainwater capture has become an issue of ever-increasing importance in semi-arid California, particularly as we realize the need to conserve water on a ongoing basis. This project employs the use of rainwater infiltration by diverting existing downspouts into a dry creek. Instead of being diverted into the storm drain system and wasted, the water is recharged back into the ground. Soils are able to hold the moisture and plant watering needs decrease. In addition to being functional, rock features such as dry creeks contribute to the aesthetic and create a beautiful contrast to the plant material.
 Portrait Homes Ltd.
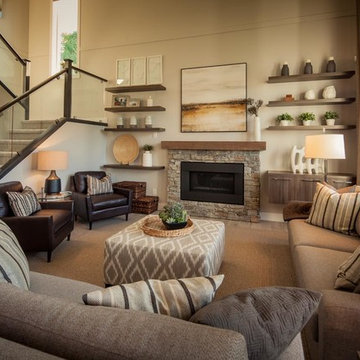
Great Room with no TV so focus is on family time and entertaining. Elements of glass, stone and wood blends into mountain location while the glass railing staircase opens up the space emphasizing contemporary feel. Use of earthy, reclaimed furniture pieces and plant life reinforces the ongoing commitment of Portrait Homes to environmental causes. Fabrics, colours chosen for tonal/neutral look. Natural-fibres (linen, leather, cotton) reinforce the eco-chic concept for the home.
 Woodling Landscape Design
Onsite rainwater capture has become an issue of ever-increasing importance in semi-arid California, particularly as we realize the need to conserve water on a ongoing basis. This project employs the use of rainwater infiltration by diverting existing downspouts into a dry creek. Instead of being diverted into the storm drain system and wasted, the water is recharged back into the ground. Soils are able to hold the moisture and plant watering needs decrease. In addition to being functional, rock features such as dry creeks contribute to the aesthetic and create a beautiful contrast to the plant material.
 Woodling Landscape Design
Onsite rainwater capture has become an issue of ever-increasing importance in semi-arid California, particularly as we realize the need to conserve water on a ongoing basis. This project employs the use of rainwater infiltration by diverting existing downspouts into a dry creek. Instead of being diverted into the storm drain system and wasted, the water is recharged back into the ground. Soils are able to hold the moisture and plant watering needs decrease. In addition to being functional, rock features such as dry creeks contribute to the aesthetic and create a beautiful contrast to the plant material.
 EBCON Corporation
Explore our 'Selected Works: Completed & In Progress' to witness the craftsmanship and dedication we bring to every project. This showcase highlights our most recent and ongoing projects, demonstrating our commitment to quality, innovation, and client satisfaction. From stunning completed transformations to exciting projects currently underway, each example reflects our meticulous attention to detail and our passion for creating exceptional spaces.
 Accoya Wood
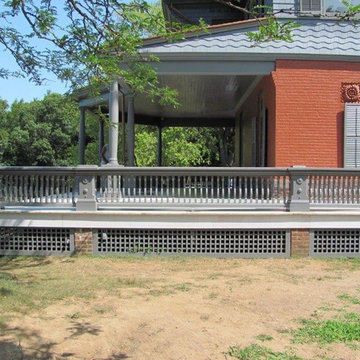
Home to the 26th President of the United States, Theodore Roosevelt, the Sagamore Hill National Historic Site is undergoing a three-year, $7.2 million rehabilitation project, including upgrades to the mechanical and electrical systems and lighting, as well as restoration of historic windows, doors, siding and porches to historic preservation standards.
Often referred to as the “Summer White House,” where President Roosevelt would host VIPs from the U.S. and the world during his presidency, the Queen Anne-style home has undergone a patchwork of renovation projects over the years. The current rehabilitation is aimed at avoiding ongoing smaller scale site work in the future.
For replacement of the impressive wraparound porch, the National Park Service (NPS) selected Accoya wood, a Cradle to Cradle-certified material that is durable and stable, and is guaranteed against rot and decay for 50 years in exterior use. In addition, Accoya does not shrink or swell, making it an ideal material for a variety of exterior applications. “In caring for such an important property, we needed to ensure that we used the highest quality, environmentally friendly products that were sympathetic to the environment,” said Susan Sarna, museum curator for the NPS. “In addition, given the negative impact that renovation works have on visitor experience, we wanted to use a product that would allow us to reduce ongoing maintenance at the site.”
Building Type: National Historic Site – Residential
Client: U.S. National Park Service

 Connecticut Roofcrafters Llc
Some of the detail on this wood roof replacement on this expansive residence situated on the Connecticut River in Deep River, CT. This home is located in the middle of a grove of large Oaks and Maples; combined with the nearby river - moisture is an ongoing concern. Therefore, after stripping this roof down to the sheathing, we added two layers of Ice & Water membrane as well as a layer of CedAir-mat ventilation mat across the entire installation. For this project, we specified western red cedar perfection shingles treated with cromated copper arsenate (an antifungal preservative). All protrusions and valleys were flashed with copper.

 Salt + Dirt | Outside Design
By bringing hues in the architecture - here, layers of gray - the house moves into the landscape and becomes a part of it.
In the winter, the boulders will be the primary feature. Cultivar evergreens and repeating ivory tree trunks will drive the scene.
In the summer, the boulders will peer from above native grasses and an ongoing procession of Rocky Mountain favorites: bee balm, columbine, delphinium, veronicastrum, aster. There will be no formality, simply a textural tableau in contrast to the concrete.
37