
Search results for "Online ada" in Home Design Ideas

 The Artists Hands - Faux Finishes
The purpose of this room is for adult lounging, relaxing and enjoying music and beverages. Our client wanted a unique abstract style canvas to be the focal point of this room. We were happy to complete this stunning abstract wall finish. Copyright © 2016 The Artists Hands


 CustomBuilt-ins.com / CFM Design Inc.
Inspiration for a large transitional u-shaped dark wood floor kitchen pantry remodel in Orange County with recessed-panel cabinets, white cabinets and solid surface countertops
Find the right local pro for your project



 OVKO Art & Design
Blue Urban Abstract Wall Art has an undeniably modern hip flow. A futuristic digital painting, created with the technique of long exposure photography captures the motion of light as brushstrokes. A blend of blue green colors provides a soothing and calm expression. The lines are curvy and rhythmic adding to the smooth style. The overall style is reminiscent of graffiti, pushing the boundaries of new media art to the future. The work is mounted under a stunning plexiglass which provides a sleek finish and ultra modern feel.

 Mako Renovation
by Tile Doctor

Example of a mid-sized trendy tile staircase design in Chicago with tile risers
Example of a mid-sized trendy tile staircase design in Chicago with tile risers

 Bosch Services Ltd.
Powder room floor tile with custom tile vent
Inspiration for a small contemporary bathroom remodel in Toronto
Inspiration for a small contemporary bathroom remodel in Toronto


 Turf Supply USA
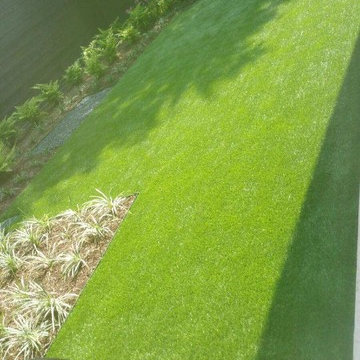
We were invited into the great project by David Morello and he was amazing to work with! This modern home and landscape was finished off with a beautiful Real Turf grass. The clean lines of this home and landscape were complimented with perfectly level and manicured artificial grass.
 Ocelli Design
Rivers Altieri
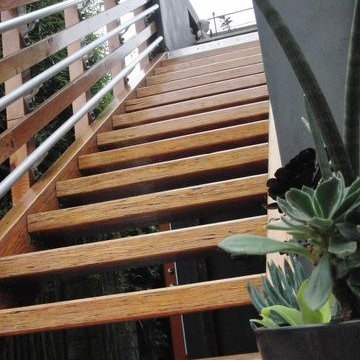
Inspiration for a small modern wooden straight open staircase remodel in Los Angeles
Inspiration for a small modern wooden straight open staircase remodel in Los Angeles
 Daniel Contelmo Architects
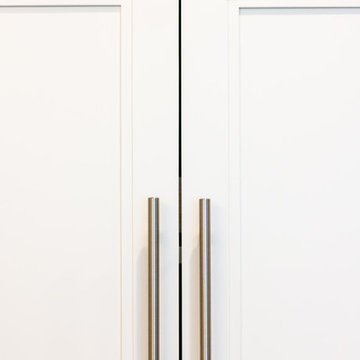
This kitchen was part of the construction of an entire new house. The clients were looking for a classic, simple design on a budget. We used simple detailing and careful planning to create this space. The moldings and panels are simple, with straight edges. The kitchen opens up to the great room to create one big open space. The ceiling is vaulted to create a feeling of grandeur.
Photo by: Daniel Contelmo Jr.



 Shannon Adamson Interior Design
This ski-in, ski-out condo features a strong Arts and Crafts influence. The interiors feature reclaimed oak floors, mortise-and-tenon carpentry, stone, and custom period details.

 Magnolia Mae Vintage Design
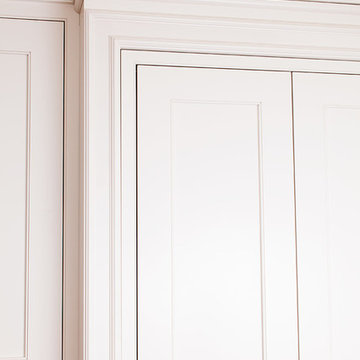
 These are the most precious pale, pale pink antique shutters I found! Ones like these, are very hard to find so originally, I wanted to put these in the baby nursery that I'm doing. They were to serve their actual purpose on the window as shutters however, I was heartbroken when I decided they would not work in the nursery! The shape of them, along with the doors that I'm using for the wall, were too similar. I needed something different.
Magnolia Mae Vintage Design
 Beyond Shades
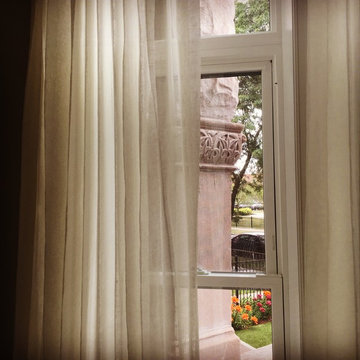
Linen Sheers on Brass Rod in Living room Bay Window
Large elegant open concept dark wood floor living room photo in Chicago with beige walls and no tv
Large elegant open concept dark wood floor living room photo in Chicago with beige walls and no tv





 Simmons and Company
Full height stone walls with side wall drain,
Tom Simmons
Trendy bathroom photo in Santa Barbara
Trendy bathroom photo in Santa Barbara
 ValHolla LLC
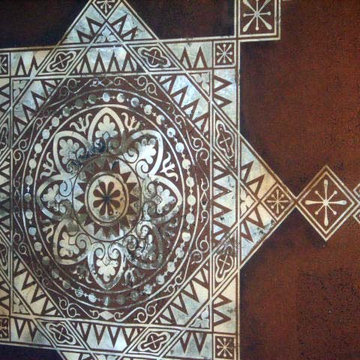
Valerie Holland- This project was done with the Faux Touch. My Mom. Pat Holland and I had a faux painting company from 2004-2008. This was not done with ValHolla painting; however, it is a good example of the detail and quality of work I can do.
7