
Search results for "Online applications" in Home Design Ideas




Find the right local pro for your project



 A2Z Builders
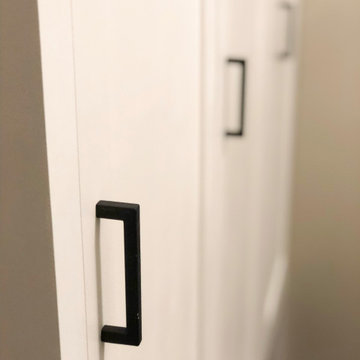
Close-up of the custom wood vanity drawer fronts, showing the natural wood grain and square matte black cabinet hardware pulls used throughout the new industrial-style bathroom.




 Neumann & Rudy Architecture
The wider door detail reveals how the dark frame divides the glazing into measured rectangular sections around the long vertical pull. Its narrow profiles allow the low tan seating, blue-gray throw, and bright window beyond to remain visually connected to the adjoining space. Pale wood flooring at the bottom of the view extends that continuity across the threshold. Daylight and reflections animate the glass, while the wrapped handle introduces a darker, more tactile line close to the viewer. The combination has a clear contemporary character, balancing an architectural boundary with an open view. The lounge would remain part of the apartment’s visual life even when seen through the glazed panels.













 Depole Design llc
Before photo of the closet that was transformed into a built in cafe bar with fridge below and Nespresso Machine
Inspiration for a contemporary home design remodel in New York
Inspiration for a contemporary home design remodel in New York

 Native Edge Landscape
This duplex has a very modern aesthetic with focuses on clean lines and metal accents. However, the front courtyard was undeveloped and uninviting. We worked with the client to tie the courtyard and the property together by adding clean, monochromatic details with a heavy focus on texture.
The main goal of this project was to add a low-maintenance outdoor living space that was an extension of the home. The small space and harsh sun exposure limited the plant pallet, but we were able to use lush plant material to maximize the space. A monochromatic pallet makes for a perfect backdrop for focal points and key pieces. The circular fire-pit was used to break up the 90 degree angles of the space, and also played off the round pottery.
65