
Search results for "Online beige" in Home Design Ideas

 Plaistow Cabinet
Shiloh Cabinetry. Polar White, Inset
Kitchen - transitional kitchen idea in Manchester with white cabinets, beaded inset cabinets, marble countertops, white backsplash, marble backsplash and stainless steel appliances
Kitchen - transitional kitchen idea in Manchester with white cabinets, beaded inset cabinets, marble countertops, white backsplash, marble backsplash and stainless steel appliances
 Good Space Plans Online
Brian Houle
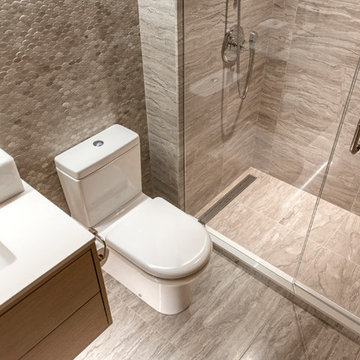
Inspiration for a mid-sized contemporary 3/4 gray tile and mosaic tile porcelain tile corner shower remodel in Vancouver with flat-panel cabinets, brown cabinets, an undermount tub, a two-piece toilet, beige walls, an undermount sink and wood countertops
Inspiration for a mid-sized contemporary 3/4 gray tile and mosaic tile porcelain tile corner shower remodel in Vancouver with flat-panel cabinets, brown cabinets, an undermount tub, a two-piece toilet, beige walls, an undermount sink and wood countertops
 Kiev Design Online Studio
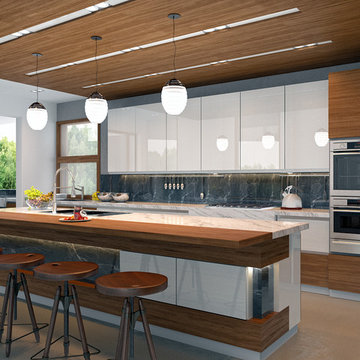
Example of a large minimalist l-shaped concrete floor and beige floor kitchen design in Los Angeles with white cabinets, marble countertops, stone slab backsplash, stainless steel appliances, an island, a double-bowl sink, gray backsplash and white countertops
Find the right local pro for your project


 Connecticut Stone
Neil Landino
Example of a large beach style master white tile and stone tile marble floor drop-in bathtub design in New York with recessed-panel cabinets, white cabinets, green walls and marble countertops
Example of a large beach style master white tile and stone tile marble floor drop-in bathtub design in New York with recessed-panel cabinets, white cabinets, green walls and marble countertops

 BC FLOORS Flooring Company
BC FLOORS
Mid-sized minimalist dark wood floor and brown floor hallway photo in Vancouver with white walls
Mid-sized minimalist dark wood floor and brown floor hallway photo in Vancouver with white walls

 Stonelace Designs
Originally, the exterior of the Napa ranch residence was a standard knocked down stucco finish. We covered over the entire exterior of the house with a natural plaster product that has been made in Italy for centuries, known as Rialto or Vero. This product is a combination of slaked lime mixed with 60% reconstituted crushed marble dust. Quarried from the legendary Carrara marble mines. The finish itself is a vertically combed striated texture embedded into the plaster. While it cures, a transparent group of patinas are applied to the stone-like plaster substance to create a look of an aged villa.

Sponsored
Fredericksburg, OH

High Point Cabinets
Columbus' Experienced Custom Cabinet Builder | 4x Best of Houzz Winner
 Good Space Plans Online
Interior Design by Good Space
Staging by Fluff
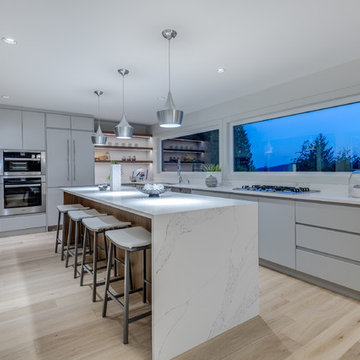
Kitchen - contemporary l-shaped light wood floor and beige floor kitchen idea in Vancouver with flat-panel cabinets, gray cabinets, an island and stainless steel appliances
Kitchen - contemporary l-shaped light wood floor and beige floor kitchen idea in Vancouver with flat-panel cabinets, gray cabinets, an island and stainless steel appliances


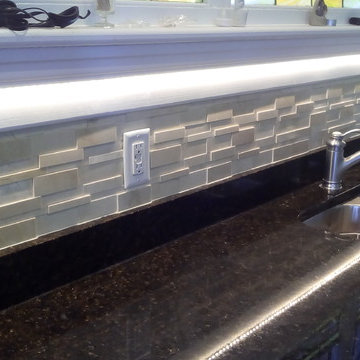
 Berkeley Properties Online LLC
Low Voltage Led Lights on, under the trim
Inspiration for a small contemporary single-wall medium tone wood floor home design remodel in DC Metro with an undermount sink, recessed-panel cabinets, dark wood cabinets, granite countertops, beige backsplash, mosaic tile backsplash, stainless steel appliances and no island
Inspiration for a small contemporary single-wall medium tone wood floor home design remodel in DC Metro with an undermount sink, recessed-panel cabinets, dark wood cabinets, granite countertops, beige backsplash, mosaic tile backsplash, stainless steel appliances and no island
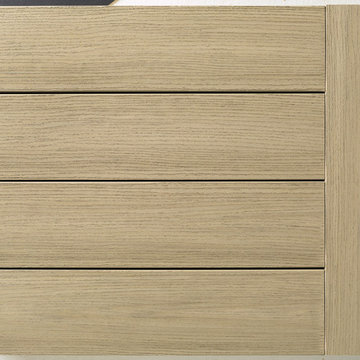
 TimberTech
Hazelwood(R), part of the AZEK Deck Arbor Collection(R) was developed specifically to coordinate with current trends seen in hardscapes and other exteriors. Hazelwood was formulated in response to strong consumer demand for a light colored variegated decking and it offers a great option for contemporary or modern design spaces with its aged and antiqued appearance. All AZEK Deck products carry a limited lifetime warranty and are designed to last beautifully.

 Thyme & Place Design LLC
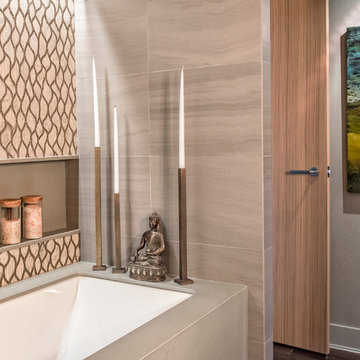
The clients, a young professional couple had lived with this bathroom in their townhome for 6 years. They finally could not take it any longer. The designer was tasked with turning this ugly duckling into a beautiful swan without relocating walls, doors, fittings, or fixtures in this principal bathroom. The client wish list included, better storage, improved lighting, replacing the tub with a shower, and creating a sparkling personality for this uninspired space using any color way except white.
The designer began the transformation with the wall tile. Large format rectangular tiles were installed floor to ceiling on the vanity wall and continued behind the toilet and into the shower. The soft variation in tile pattern is very soothing and added to the Zen feeling of the room. One partner is an avid gardener and wanted to bring natural colors into the space. The same tile is used on the floor in a matte finish for slip resistance and in a 2” mosaic of the same tile is used on the shower floor. A lighted tile recess was created across the entire back wall of the shower beautifully illuminating the wall. Recycled glass tiles used in the niche represent the color and shape of leaves. A single glass panel was used in place of a traditional shower door.
Continuing the serene colorway of the bath, natural rift cut white oak was chosen for the vanity and the floating shelves above the toilet. A white quartz for the countertop, has a small reflective pattern like the polished chrome of the fittings and hardware. Natural curved shapes are repeated in the arch of the faucet, the hardware, the front of the toilet and shower column. The rectangular shape of the tile is repeated in the drawer fronts of the cabinets, the sink, the medicine cabinet, and the floating shelves.
The shower column was selected to maintain the simple lines of the fittings while providing a temperature, pressure balance shower experience with a multi-function main shower head and handheld head. The dual flush toilet and low flow shower are a water saving consideration. The floating shelves provide decorative and functional storage. The asymmetric design of the medicine cabinet allows for a full view in the mirror with the added function of a tri view mirror when open. Built in LED lighting is controllable from 2500K to 4000K. The interior of the medicine cabinet is also mirrored and electrified to keep the countertop clear of necessities. Additional lighting is provided with recessed LED fixtures for the vanity area as well as in the shower. A motion sensor light installed under the vanity illuminates the room with a soft glow at night.
The transformation is now complete. No longer an ugly duckling and source of unhappiness, the new bathroom provides a much-needed respite from the couples’ busy lives. It has created a retreat to recharge and replenish, two very important components of wellness.

 Sharp Designs - Online Interior Design
Example of a huge transitional galley light wood floor enclosed kitchen design in Nashville with a triple-bowl sink, raised-panel cabinets, medium tone wood cabinets, granite countertops, beige backsplash, porcelain backsplash, stainless steel appliances and two islands

Sponsored
Westerville, OH

Custom Home Works
Franklin County's Award-Winning Design, Build and Remodeling Expert
 Good Space Plans Online
Provide Interiors
Brian Houle
Corner shower - mid-sized contemporary master gray tile and mosaic tile porcelain tile corner shower idea in Vancouver with flat-panel cabinets, brown cabinets, an undermount tub, a two-piece toilet, beige walls, an undermount sink and wood countertops
Corner shower - mid-sized contemporary master gray tile and mosaic tile porcelain tile corner shower idea in Vancouver with flat-panel cabinets, brown cabinets, an undermount tub, a two-piece toilet, beige walls, an undermount sink and wood countertops
 Sharp Designs - Online Interior Design
Huge transitional galley light wood floor enclosed kitchen photo in Nashville with a triple-bowl sink, raised-panel cabinets, medium tone wood cabinets, granite countertops, beige backsplash, porcelain backsplash, stainless steel appliances and two islands
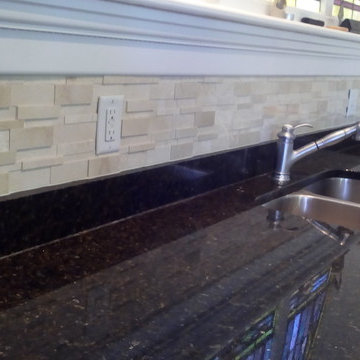 Berkeley Properties Online LLC
Low Voltage Led Lights off, under the trim
Home design - small contemporary single-wall medium tone wood floor home design idea in DC Metro with an undermount sink, recessed-panel cabinets, dark wood cabinets, granite countertops, beige backsplash, mosaic tile backsplash, stainless steel appliances and no island
Home design - small contemporary single-wall medium tone wood floor home design idea in DC Metro with an undermount sink, recessed-panel cabinets, dark wood cabinets, granite countertops, beige backsplash, mosaic tile backsplash, stainless steel appliances and no island
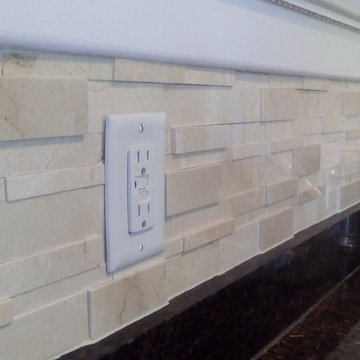 Berkeley Properties Online LLC
Low Voltage Led Lights off, under the trim
Inspiration for a small contemporary single-wall medium tone wood floor home design remodel in DC Metro with an undermount sink, recessed-panel cabinets, dark wood cabinets, granite countertops, beige backsplash, mosaic tile backsplash, stainless steel appliances and no island
Inspiration for a small contemporary single-wall medium tone wood floor home design remodel in DC Metro with an undermount sink, recessed-panel cabinets, dark wood cabinets, granite countertops, beige backsplash, mosaic tile backsplash, stainless steel appliances and no island

Sponsored
Fredericksburg, OH
High Point Cabinets
Columbus' Experienced Custom Cabinet Builder | 4x Best of Houzz Winner
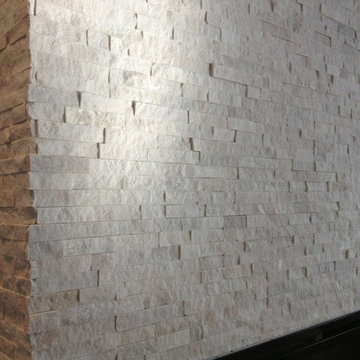
 Alsip's Building Products and Services
Real Stacked Stone and Dimplex BLF50 Electric Fireplace
Minimalist living room photo with a ribbon fireplace and a stone fireplace
Minimalist living room photo with a ribbon fireplace and a stone fireplace

 Minardos Group
Benny Chan/Fotoworks & Nick Springett
Inspiration for a modern open concept living room remodel in Los Angeles with no tv
Inspiration for a modern open concept living room remodel in Los Angeles with no tv
17