
Search results for "Online inviting" in Home Design Ideas


 Robin's Nest Interiors
We shared the Living Room of this Highlands home with you last week, and now it is time for the Foyer and Dining Room. As you recall, we flipped the Living and Dining Rooms to make a better flow for entertaining. The Foyer is a large space so we added a sleek console with a marble top and flanked it with two shaped chairs that can also serve as dining chairs. We added a lovely hand knotted rug at the double front door that sets the color palette for the entire Main Floor. In the Dining Room, we went with a 54″ round table with a leaf. We updated the fireplace surround with a smokey carrara marble while retaining the original mantle. We added marble consoles in the recessed areas flanking the fireplace for display. My favorite piece in the room is the china hutch with antiqued glass back and leather clad drawers. There is a Sunroom off of the Dining Room that also serves as an Office. For privacy, we added functioning drapery panels that can easily hide things when entertaining. For a bit of drama, we painted the walls Sherwin Williams’ Moth Wing (SW9174).
We wanted to preserve the original features of these spaces – rich hardwood floors, antique lighting, and ornate mantle – while updating the furnishings in both style and function. All of the spaces work well together – whether it is a quiet night at home or pre-Derby party. Enjoy!

 South Cypress
Patterned mosaic tile makes up the walls of this powder room. Six different patterns appear on this octagon shaped tile.
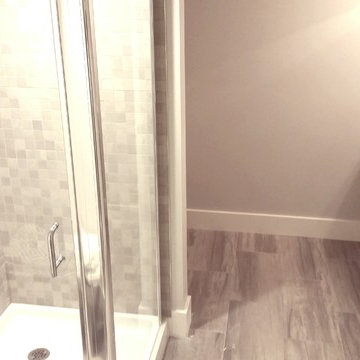
Trendy bathroom photo in Birmingham
Trendy bathroom photo in Birmingham
Find the right local pro for your project



 Knickerbocker By Design
Susan Scott
Bedroom - mid-sized transitional guest medium tone wood floor and brown floor bedroom idea in New York with white walls
Bedroom - mid-sized transitional guest medium tone wood floor and brown floor bedroom idea in New York with white walls



Sponsored
Plain City, OH

The Creative Kitchen Company
Columbus Area Kitchen Remodeling and Refacing Professional

 Rico's Fabrication limited
Rico Florez of Rico's Fabrications limited liability company.
Ornate staircase photo in Salt Lake City
Ornate staircase photo in Salt Lake City



 ITALdoors, LLC.
Custom Pocket Door
Modern collection
Matte white finish
Example of a minimalist home design design in Miami
Example of a minimalist home design design in Miami


 VPWdesigns
Dovetailed walnut shelf detail.
This stand alone cabinet was designed to house stereo equipment. It features a 360 degree rotating top to allow access to the backs of stereo components and tall legs to stand over a subwoofer. Alaskan hemlock, dovetailed walnut and raw steel legs. The design can be manipulated to fit your exact needs!



Sponsored
Plain City, OH
The Creative Kitchen Company
Columbus Area Kitchen Remodeling and Refacing Professional


 Floor Decor
Johnson Tuscany 9/16 x 4.5" - 6" - 7.5" Mixed Widths in Florence
Inspiration for a large rustic open concept dark wood floor family room remodel in New York with white walls and no fireplace
Inspiration for a large rustic open concept dark wood floor family room remodel in New York with white walls and no fireplace


 Bob McGrath Construction
Stellar Propeller Photography
Large transitional l-shaped dark wood floor eat-in kitchen photo in Denver with an undermount sink, recessed-panel cabinets, white cabinets, white backsplash, glass tile backsplash, stainless steel appliances and two islands
Large transitional l-shaped dark wood floor eat-in kitchen photo in Denver with an undermount sink, recessed-panel cabinets, white cabinets, white backsplash, glass tile backsplash, stainless steel appliances and two islands




37