
Search results for "Online loans" in Home Design Ideas



 Kudos Interior Design
To help maximise the full use of a wardrobe, adding a selection of clever internal wardrobe storage can create a functional area that works for individual needs, for example to allocate wardrobe for a favourite pair of shoes or to store children’s toys. Options include additional rail sections to hang coats, or open-shelving and drawer options to store smaller belongings – all of which keep a shared space organised and tidy.
Find the right local pro for your project

 TERRAFIRMA Landscape
The addition of cable railing is the ideal choice for your second-story deck, providing a modern and sophisticated touch while maximizing the view of your surroundings.

 ORA Kitchens and Bath
Nat Caron Photography
Example of a small transitional single-wall laminate floor and brown floor eat-in kitchen design in Toronto with an undermount sink, shaker cabinets, white cabinets, quartz countertops, gray backsplash, ceramic backsplash, stainless steel appliances, an island and white countertops
Example of a small transitional single-wall laminate floor and brown floor eat-in kitchen design in Toronto with an undermount sink, shaker cabinets, white cabinets, quartz countertops, gray backsplash, ceramic backsplash, stainless steel appliances, an island and white countertops



 Buffalo Mountain Metals
Amy Marie Imagery
Exposed steel stair supports
Example of a mid-sized minimalist slate u-shaped metal railing and open staircase design in Denver
Example of a mid-sized minimalist slate u-shaped metal railing and open staircase design in Denver
 Mission Home Remodeling
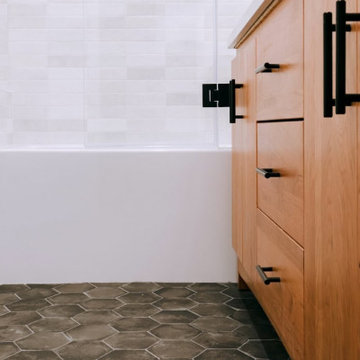
This bathroom balances warmth and refinement with rich cherry cabinetry set against a soft, hexagonal charcoal-toned tile floor, grounding the space with organic texture underfoot. Matte black hardware — including sleek bar pulls on the vanity drawers and a striking sculptural fixture — adds a modern, tailored edge that contrasts beautifully with the natural wood grain. Subway tile in a soft handmade finish wraps the tub surround, lending a subtle, artisanal quality, while the deep soaking tub offers a clean, restful anchor to the room. The overall effect is quietly sophisticated: a space that feels grounded, tactile, and thoughtfully composed, where every material choice works in harmony to create a serene retreat.

 Craft-Modern
Close Up Doorlenz.
Courtesy of a Customer!
Inspiration for a small contemporary home design remodel in San Francisco
Inspiration for a small contemporary home design remodel in San Francisco



 Lamont Bros. Design & Construction
Basement Hallway
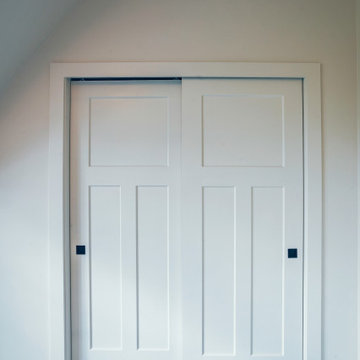
Inspiration for a craftsman basement remodel in Portland
Inspiration for a craftsman basement remodel in Portland

 Century Stair Company
This industrial staircase rises through the heart of the home, taking center stage as an anchoring sculptural piece. The light gray treads pair flawlessly with the dark metal railings to create a refined contrast while complementing the exposed structural steel beams throughout the home. The open risers amplify the sense of volume, allowing the staircase to feel integrated rather than intrusive. The result is functional art that elevates everyday movement into an architectural experience.
1976-2025 © Century Stair Company

 FOUR POINT DESIGN BUILD INC
DESIGN BUILD REMODEL | DINING ROOM Transformation | FOUR POINT DESIGN BUILD INC | Part Five
This completely transformed 3,500+ sf family dream home sits atop the gorgeous hills of Calabasas, CA and celebrates the strategic and eclectic merging of contemporary and mid-century modern styles with the earthy touches of a world traveler!
AS SEEN IN Better Homes and Gardens | BEFORE & AFTER | 10 page feature and COVER | Spring 2016
To see more of this fantastic transformation, watch for the launch of our NEW website and blog THE FOUR POINT REPORT, where we celebrate this and other incredible design build journey! Launching September 2016.
Photography by Riley Jamison
#DiningRoom #remodel #LAinteriordesigner #builder #dreamproject #oneinamillion
 Board + Batten Architecture & Design
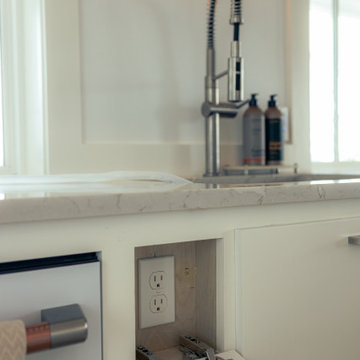
The outlet you have to have, placed where it won't ruin anything - recessed into the cabinet, behind a flip down drawer cover and out of the counter sightline entirely. Under-shelf LED strip lighting above, commercial spring faucet at the sink, countertop edge detail. The unglamorous stuff, handled. Marco Polo House, Cinnamon Shore, Port Aransas.



 Frontiers Design Build
Inspiration for a mid-sized transitional underground medium tone wood floor and brown floor basement remodel in Toronto with white walls


76