
Search results for "Onscreen" in Home Design Ideas


 ALBAITALIA RENOVATION LTD.
This newly renovated basement features crisp white painted walls and clean architectural trim work. Freshly installed electrical outlets provide functional modern convenience, while updated interior doorways and hardware create a cohesive, finished look throughout the lower level living space.

 Lotus Interior Design Studios, LLC
Inspiration for a large transitional gray tile and glass tile slate floor and gray floor corner shower remodel with raised-panel cabinets, white cabinets, a one-piece toilet, gray walls, a vessel sink, granite countertops and a hinged shower door
Inspiration for a large transitional gray tile and glass tile slate floor and gray floor corner shower remodel with raised-panel cabinets, white cabinets, a one-piece toilet, gray walls, a vessel sink, granite countertops and a hinged shower door
Find the right local pro for your project









 BETWIXTdesign - Landscape & Interior Design
Megan Cronovich
Home design - traditional home design idea in Los Angeles
Home design - traditional home design idea in Los Angeles



 Century Stair Company
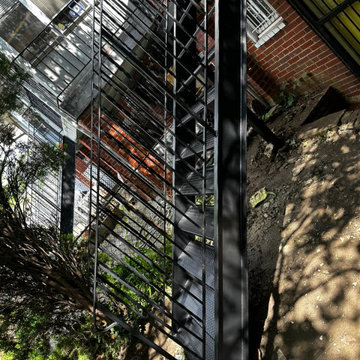
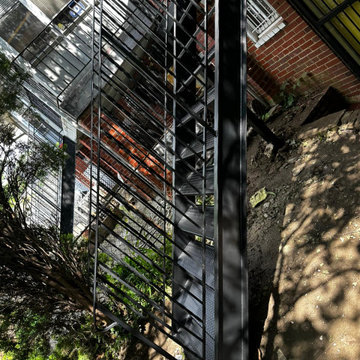
This industrial staircase rises through the heart of the home, taking center stage as an anchoring sculptural piece. The light gray treads pair flawlessly with the dark metal railings to create a refined contrast while complementing the exposed structural steel beams throughout the home. The open risers amplify the sense of volume, allowing the staircase to feel integrated rather than intrusive. The result is functional art that elevates everyday movement into an architectural experience.
1976-2025 © Century Stair Company

 MBT Specialties
Example of a mid-sized minimalist loft-style light wood floor living room library design in New York with beige walls, a ribbon fireplace, a metal fireplace and no tv


 Ernestomeda Toronto
Inspiration for a mid-sized modern master bathroom remodel in Toronto with flat-panel cabinets







77