
Search results for "Ontario" in Home Design Ideas



Find the right local pro for your project

 Renewal by Andersen Toronto, Ottawa and Ontario
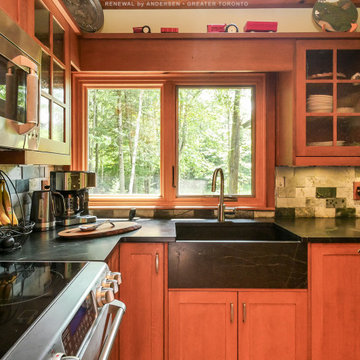
Gorgeous kitchen with new double window combination we installed. These two wood windows, a casement and picture window, installed side-by-side in combination, look fabulous in this amazing kitchen with all wood cabinetry and black counters. Start your window renovation project today with Renewal by Andersen of Greater Toronto, serving most of Ontario.
. . . . . . . . . .
Find out how easy it is to replace your windows -- Contact Us Today! 844-819-3040
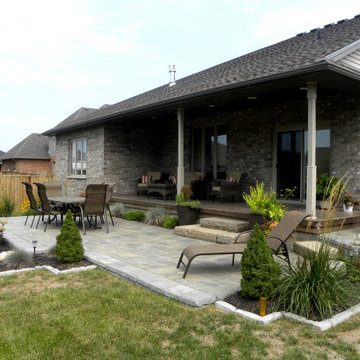


 Chestnut Flooring Inc
Chestnut Flooring, Flooring Dealer, Toronto, Richmond Hill, Ontario
Transitional staircase photo in Toronto
Transitional staircase photo in Toronto
 Chestnut Flooring Inc
Chestnut Flooring, Flooring Dealer, Toronto, Richmond Hill, Ontario
Example of a transitional staircase design in Toronto
Example of a transitional staircase design in Toronto
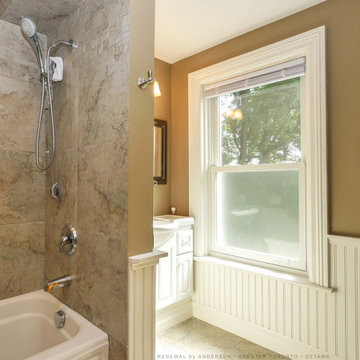 Renewal by Andersen Toronto, Ottawa and Ontario
Charming bathroom where we installed this large double hung window with privacy glass in the lower sash. With gorgeous bath and shower and stylish wainscoting this bathroom looks superb with this new white window, providing energy efficiency, style and increased privacy. Start improving your home today with new windows from Renewal by Andersen of Greater Toronto, Ottawa and most of Ontario.
. . . . . . . . . .
Replacing your windows is easy -- Contact us today: (844) 819-3040
 Chestnut Flooring Inc
Chestnut Flooring, Flooring Dealer, Toronto, Richmond Hill, Ontario
Example of a transitional bedroom design in Toronto
Example of a transitional bedroom design in Toronto
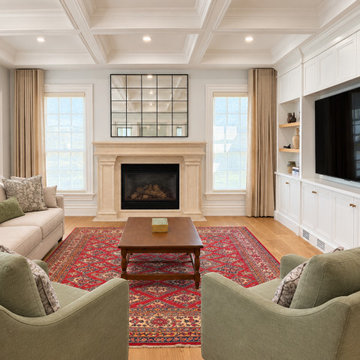
 M & D Buildings
This approximately 5,000 sq. ft. custom home renovation in Oakville, Ontario was completed as a comprehensive top-to-bottom transformation by M & D Buildings.
The project included a complete redesign and relocation of the main kitchen, featuring a new U-shaped layout, large island, custom cabinetry, stone surfaces and backsplash, upgraded lighting, and coordinated plumbing, electrical and HVAC modifications.
Throughout the home, the renovation included custom bathrooms and ensuites, flooring, staircase upgrades, cabinetry, lighting, detailed interior finishing, and a dedicated home theatre designed for a comfortable cinematic experience. Exterior improvements included new stucco work and a refreshed finished presentation.
From the early demolition and construction stages through cabinetry, finishes and final completion, the project was carefully coordinated to create a cohesive, refined home tailored to the owners’ lifestyle.
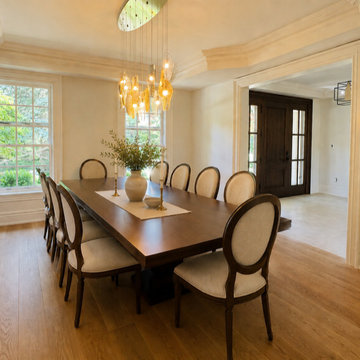 M & D Buildings
This approximately 5,000 sq. ft. custom home renovation in Oakville, Ontario was completed as a comprehensive top-to-bottom transformation by M & D Buildings.
The project included a complete redesign and relocation of the main kitchen, featuring a new U-shaped layout, large island, custom cabinetry, stone surfaces and backsplash, upgraded lighting, and coordinated plumbing, electrical and HVAC modifications.
Throughout the home, the renovation included custom bathrooms and ensuites, flooring, staircase upgrades, cabinetry, lighting, detailed interior finishing, and a dedicated home theatre designed for a comfortable cinematic experience. Exterior improvements included new stucco work and a refreshed finished presentation.
From the early demolition and construction stages through cabinetry, finishes and final completion, the project was carefully coordinated to create a cohesive, refined home tailored to the owners’ lifestyle.


 Karin Bennett Designs
Example of a large transitional master carpeted and beige floor bedroom design in Toronto with beige walls


 Margot Hartford Photography
Photo: Margot Hartford © 2015 Houzz
http://www.houzz.com/ideabooks/44876872/list/my-houzz-architectural-elegance-with-the-addition-of-built-ins

60