
Search results for "Onyx backsplash" in Home Design Ideas
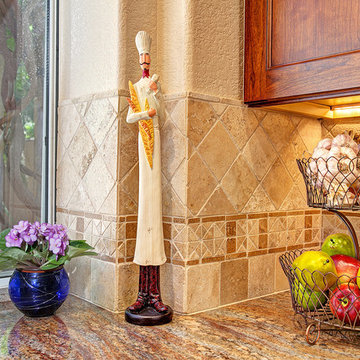
 Miramar Kitchen and Bath
Eat-in kitchen - large rustic u-shaped porcelain tile eat-in kitchen idea in San Diego with a peninsula, recessed-panel cabinets, medium tone wood cabinets, granite countertops, beige backsplash, stone tile backsplash, stainless steel appliances and an undermount sink

 TMD Custom Builders
Mid-sized transitional light wood floor kitchen photo in Denver with an undermount sink, shaker cabinets, light wood cabinets, white backsplash, subway tile backsplash and stainless steel appliances

 Bravas Boca Raton
Fully integrated Signature Estate featuring Creston controls and Crestron panelized lighting, and Crestron motorized shades and draperies, whole-house audio and video, HVAC, voice and video communication atboth both the front door and gate. Modern, warm, and clean-line design, with total custom details and finishes. The front includes a serene and impressive atrium foyer with two-story floor to ceiling glass walls and multi-level fire/water fountains on either side of the grand bronze aluminum pivot entry door. Elegant extra-large 47'' imported white porcelain tile runs seamlessly to the rear exterior pool deck, and a dark stained oak wood is found on the stairway treads and second floor. The great room has an incredible Neolith onyx wall and see-through linear gas fireplace and is appointed perfectly for views of the zero edge pool and waterway. The center spine stainless steel staircase has a smoked glass railing and wood handrail.
Find the right local pro for your project
 Concept Kitchen & Bath
Concept Kitchen and Bath, Boca Raton, FL 33487
561-699-9999
Kitchen Designer: Neil Mackinnon
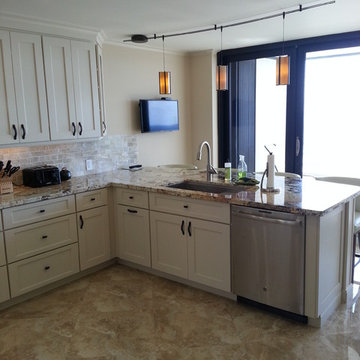
Inspiration for a large transitional u-shaped marble floor open concept kitchen remodel in Miami with shaker cabinets, white cabinets, quartz countertops, stainless steel appliances, a double-bowl sink, beige backsplash, stone tile backsplash and a peninsula
Inspiration for a large transitional u-shaped marble floor open concept kitchen remodel in Miami with shaker cabinets, white cabinets, quartz countertops, stainless steel appliances, a double-bowl sink, beige backsplash, stone tile backsplash and a peninsula
 Concept Kitchen & Bath
Concept Kitchen and Bath, Boca Raton, FL 33487
561-699-9999
Kitchen Designer: Neil Mackinnon
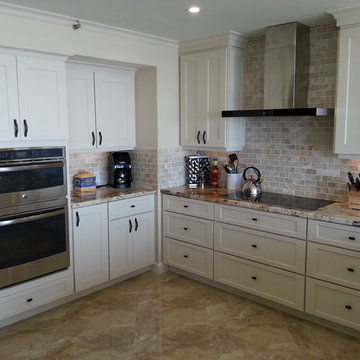
Inspiration for a large transitional u-shaped marble floor open concept kitchen remodel in Miami with shaker cabinets, white cabinets, quartz countertops, stainless steel appliances, a double-bowl sink, beige backsplash, stone tile backsplash and a peninsula
Inspiration for a large transitional u-shaped marble floor open concept kitchen remodel in Miami with shaker cabinets, white cabinets, quartz countertops, stainless steel appliances, a double-bowl sink, beige backsplash, stone tile backsplash and a peninsula


 Concept Kitchen & Bath
Concept Kitchen and Bath, Boca Raton, FL 33487
561-699-9999
Kitchen Designer: Neil Mackinnon
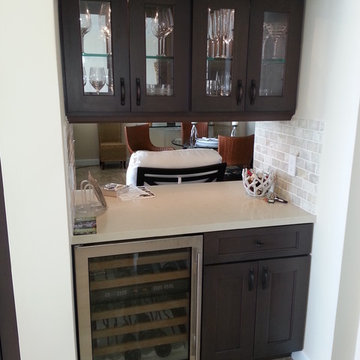
Example of a large transitional u-shaped home bar design in Miami with shaker cabinets, white cabinets, quartz countertops, beige backsplash and stone tile backsplash
Example of a large transitional u-shaped home bar design in Miami with shaker cabinets, white cabinets, quartz countertops, beige backsplash and stone tile backsplash


 Concept Kitchen & Bath
Concept Kitchen and Bath, Boca Raton, FL 33487
561-699-9999
Kitchen Designer: Neil Mackinnon
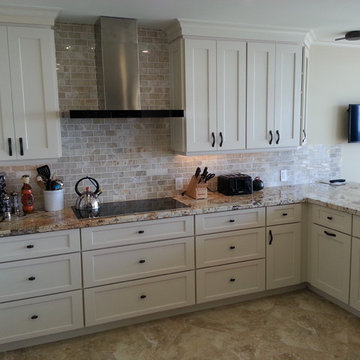
Inspiration for a large transitional u-shaped marble floor open concept kitchen remodel in Miami with shaker cabinets, white cabinets, quartz countertops, stainless steel appliances, a double-bowl sink, beige backsplash, stone tile backsplash and a peninsula
Inspiration for a large transitional u-shaped marble floor open concept kitchen remodel in Miami with shaker cabinets, white cabinets, quartz countertops, stainless steel appliances, a double-bowl sink, beige backsplash, stone tile backsplash and a peninsula
 Concept Kitchen & Bath
Concept Kitchen and Bath, Boca Raton, FL 33487
561-699-9999
Kitchen Designer: Neil Mackinnon
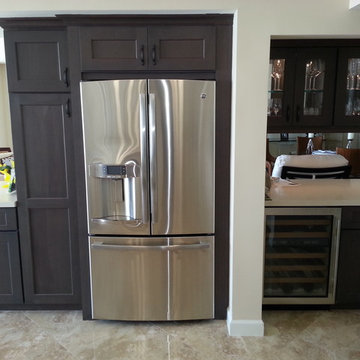
Large transitional u-shaped marble floor open concept kitchen photo in Miami with shaker cabinets, white cabinets, quartz countertops, stainless steel appliances, a double-bowl sink, beige backsplash, stone tile backsplash and a peninsula
Large transitional u-shaped marble floor open concept kitchen photo in Miami with shaker cabinets, white cabinets, quartz countertops, stainless steel appliances, a double-bowl sink, beige backsplash, stone tile backsplash and a peninsula
 Concept Kitchen & Bath
Concept Kitchen and Bath, Boca Raton, FL 33487
561-699-9999
Kitchen Designer: Neil Mackinnon
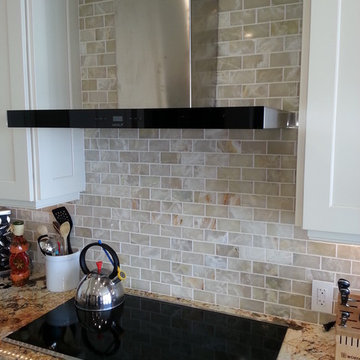
Large transitional u-shaped marble floor open concept kitchen photo in Miami with shaker cabinets, white cabinets, quartz countertops, stainless steel appliances, a double-bowl sink, beige backsplash, stone tile backsplash and a peninsula
Large transitional u-shaped marble floor open concept kitchen photo in Miami with shaker cabinets, white cabinets, quartz countertops, stainless steel appliances, a double-bowl sink, beige backsplash, stone tile backsplash and a peninsula
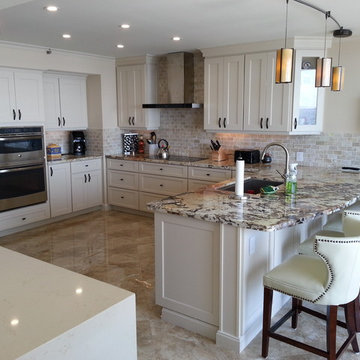 Concept Kitchen & Bath
Concept Kitchen and Bath, Boca Raton, FL 33487
561-699-9999
Kitchen Designer: Neil Mackinnon
Large transitional u-shaped marble floor open concept kitchen photo in Miami with shaker cabinets, white cabinets, quartz countertops, stainless steel appliances, a double-bowl sink, beige backsplash, stone tile backsplash and a peninsula
Large transitional u-shaped marble floor open concept kitchen photo in Miami with shaker cabinets, white cabinets, quartz countertops, stainless steel appliances, a double-bowl sink, beige backsplash, stone tile backsplash and a peninsula
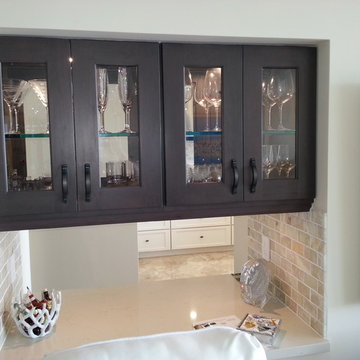 Concept Kitchen & Bath
Concept Kitchen and Bath, Boca Raton, FL 33487
561-699-9999
Kitchen Designer: Neil Mackinnon
Open concept kitchen - large transitional u-shaped marble floor open concept kitchen idea in Miami with shaker cabinets, white cabinets, quartz countertops, stainless steel appliances, a double-bowl sink, beige backsplash, stone tile backsplash and a peninsula
Open concept kitchen - large transitional u-shaped marble floor open concept kitchen idea in Miami with shaker cabinets, white cabinets, quartz countertops, stainless steel appliances, a double-bowl sink, beige backsplash, stone tile backsplash and a peninsula
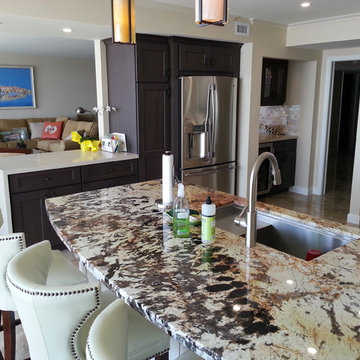 Concept Kitchen & Bath
Concept Kitchen and Bath, Boca Raton, FL 33487
561-699-9999
Kitchen Designer: Neil Mackinnon
Large transitional u-shaped marble floor open concept kitchen photo in Miami with shaker cabinets, white cabinets, quartz countertops, stainless steel appliances, a double-bowl sink, beige backsplash, stone tile backsplash and a peninsula
Large transitional u-shaped marble floor open concept kitchen photo in Miami with shaker cabinets, white cabinets, quartz countertops, stainless steel appliances, a double-bowl sink, beige backsplash, stone tile backsplash and a peninsula


 Concept Kitchen & Bath
Concept Kitchen and Bath, Boca Raton, FL 33487
561-699-9999
Kitchen Designer: Neil Mackinnon
Open concept kitchen - large transitional u-shaped marble floor open concept kitchen idea in Miami with shaker cabinets, white cabinets, quartz countertops, stainless steel appliances, a double-bowl sink, beige backsplash, stone tile backsplash and a peninsula
Open concept kitchen - large transitional u-shaped marble floor open concept kitchen idea in Miami with shaker cabinets, white cabinets, quartz countertops, stainless steel appliances, a double-bowl sink, beige backsplash, stone tile backsplash and a peninsula

 Aria Stone Gallery
This masculine and modern Onyx Nuvolato marble bar and feature wall is perfect for hosting everything from game-day events to large cocktail parties. The onyx countertops and feature wall are backlit with LED lights to create a warm glow throughout the room. The remnants from this project were fashioned to create a matching backlit fireplace. Open shelving provides storage and display, while a built in tap provides quick access and easy storage for larger bulk items.

 Smart Homes Innovations, Inc.
Seated home bar - huge contemporary u-shaped concrete floor and gray floor seated home bar idea in Los Angeles with an undermount sink, flat-panel cabinets, gray cabinets, onyx countertops, gray backsplash, glass sheet backsplash and black countertops
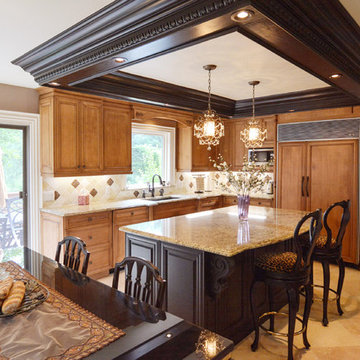
 Reem Akkad Design
From a dated, dreary grey look to a bright, warm and all around inviting atmosphere, this kitchen underwent a major overhaul. This two tone kitchen has some major drama with a dark chocolate island and soffit contrasting the surrounding warm honey cabinets. Relocating the range from the center island to the far wall really opened up the space and gave it the feel of a much larger kitchen. Attention to detail is evident throughout- from the travertine floors with glass insets and the white onyx backsplash to the soffit’s egg and dart detailing and sparkling crystal chandeliers. Gracious and inviting the resulting space evokes images of understated elegance and sophistication.
Photos by Agnes Jawoszek

Sponsored
Westerville, OH

Custom Home Works
Franklin County's Award-Winning Design, Build and Remodeling Expert
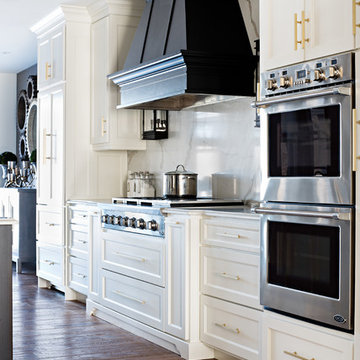
 Sarah St. Amand Interior Design, Inc.
Photography by www.mikechajecki.com
Example of a transitional l-shaped medium tone wood floor open concept kitchen design in Toronto with an undermount sink, shaker cabinets, white cabinets, marble countertops, white backsplash, stone slab backsplash, stainless steel appliances and an island
Example of a transitional l-shaped medium tone wood floor open concept kitchen design in Toronto with an undermount sink, shaker cabinets, white cabinets, marble countertops, white backsplash, stone slab backsplash, stainless steel appliances and an island
 Sarah St. Amand Interior Design, Inc.
Photography by www.mikechajecki.com
Example of a transitional l-shaped medium tone wood floor open concept kitchen design in Toronto with an undermount sink, shaker cabinets, white cabinets, marble countertops, white backsplash, stone slab backsplash, stainless steel appliances and an island
Example of a transitional l-shaped medium tone wood floor open concept kitchen design in Toronto with an undermount sink, shaker cabinets, white cabinets, marble countertops, white backsplash, stone slab backsplash, stainless steel appliances and an island
 Bueler, Inc., Design & Remodeling
Michael Terrell

Large elegant l-shaped porcelain tile eat-in kitchen photo in St Louis with an undermount sink, raised-panel cabinets, medium tone wood cabinets, beige backsplash, stone tile backsplash, paneled appliances and an island
Large elegant l-shaped porcelain tile eat-in kitchen photo in St Louis with an undermount sink, raised-panel cabinets, medium tone wood cabinets, beige backsplash, stone tile backsplash, paneled appliances and an island
13