
Search results for "Onyx backsplash" in Home Design Ideas
 RAJ Kitchen and Bath, LLC
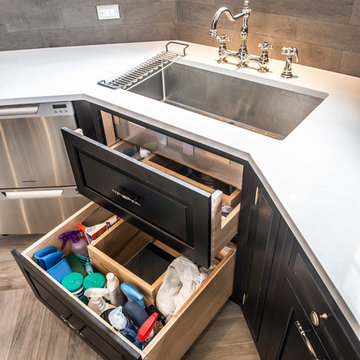

This space had the potential for greatness but was stuck in the 1980's era. We were able to transform and re-design this kitchen that now enables it to be called not just a "dream Kitchen", but also holds the award for "Best Kitchen in Westchester for 2016 by Westchester Home Magazine". Features in the kitchen are as follows: Inset cabinet construction, Maple Wood, Onyx finish, Raised Panel Door, sliding ladder, huge Island with seating, pull out drawers for big pots and baking pans, pullout storage under sink, mini bar, overhead television, builtin microwave in Island, massive stainless steel range and hood, Office area, Quartz counter top.
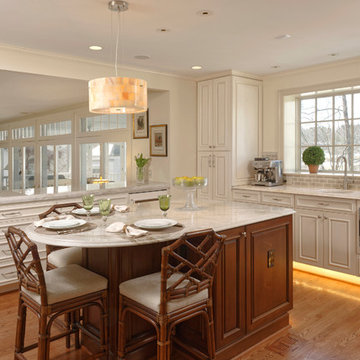
Inspiration for a timeless medium tone wood floor open concept kitchen remodel in DC Metro with a single-bowl sink, recessed-panel cabinets, white cabinets, gray backsplash, subway tile backsplash and stainless steel appliances
 TMD Custom Builders

Mid-sized transitional light wood floor enclosed kitchen photo in Denver with an undermount sink, shaker cabinets, light wood cabinets, white backsplash, subway tile backsplash, stainless steel appliances and a peninsula
Find the right local pro for your project
 Jeanne Finnerty Interior Design
greg premru
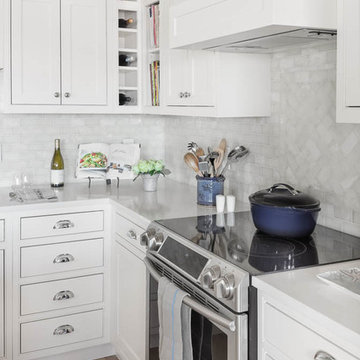
Eat-in kitchen - small transitional l-shaped light wood floor eat-in kitchen idea in Boston with an undermount sink, flat-panel cabinets, white cabinets, quartz countertops, white backsplash, marble backsplash, stainless steel appliances and an island
Eat-in kitchen - small transitional l-shaped light wood floor eat-in kitchen idea in Boston with an undermount sink, flat-panel cabinets, white cabinets, quartz countertops, white backsplash, marble backsplash, stainless steel appliances and an island
 RAJ Kitchen and Bath, LLC
This space had the potential for greatness but was stuck in the 1980's era. We were able to transform and re-design this kitchen that now enables it to be called not just a "dream Kitchen", but also holds the award for "Best Kitchen in Westchester for 2016 by Westchester Home Magazine". Features in the kitchen are as follows: Inset cabinet construction, Maple Wood, Onyx finish, Raised Panel Door, sliding ladder, huge Island with seating, pull out drawers for big pots and baking pans, pullout storage under sink, mini bar, overhead television, builtin microwave in Island, massive stainless steel range and hood, Office area, Quartz counter top.
 Design by Numbers / Rebecca Zajac LLC

Example of a country l-shaped medium tone wood floor and brown floor eat-in kitchen design in Las Vegas with a farmhouse sink, shaker cabinets, white cabinets, white backsplash, subway tile backsplash, black appliances and an island
 RAJ Kitchen and Bath, LLC
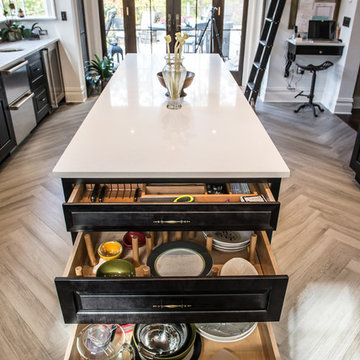
This space had the potential for greatness but was stuck in the 1980's era. We were able to transform and re-design this kitchen that now enables it to be called not just a "dream Kitchen", but also holds the award for "Best Kitchen in Westchester for 2016 by Westchester Home Magazine". Features in the kitchen are as follows: Inset cabinet construction, Maple Wood, Onyx finish, Raised Panel Door, sliding ladder, huge Island with seating, pull out drawers for big pots and baking pans, pullout storage under sink, mini bar, overhead television, builtin microwave in Island, massive stainless steel range and hood, Office area, Quartz counter top.


 Janet Scagel Design

Small transitional beige tile and stone tile medium tone wood floor and brown floor powder room photo in Vancouver with beige walls, an undermount sink and onyx countertops
 CO Interiors

Much like the perfect accessory completes a little black dress, this intricate onyx mosaic backsplash gives the black-and-white kitchen its defining detail. Its small-scale geometric pattern bridges the dark upper cabinetry and white base cabinets while introducing texture and visual movement. The result is a practical backsplash that also feels refined, distinctive and beautifully tailored to the space.
 ONYX DESIGN COLLABORATIVE
Alex Thornton Photography
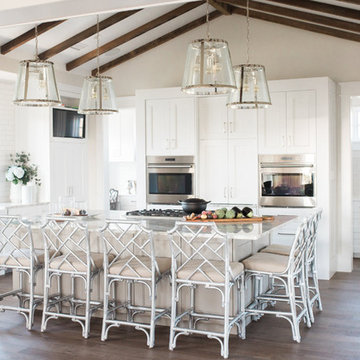
Location: Isle of Palms, SC
Architect: Sabrina Vogel, SLC Architects
Interior Designer: Onyx Design Collaborative
Builder: Naramore Construction
Cabinet Design: Jill Frey Kitchen Design
Cabinet Fabricator: Mount Pleasant Woodworks
Custom Metalwork: Matt Burchette of Choice Co.
 Design in the city
KEN TURCO

Inspiration for a mid-sized modern l-shaped porcelain tile and gray floor open concept kitchen remodel in Miami with an undermount sink, glass-front cabinets, metallic backsplash, stainless steel appliances, dark wood cabinets, granite countertops, mosaic tile backsplash, an island and multicolored countertops
Inspiration for a mid-sized modern l-shaped porcelain tile and gray floor open concept kitchen remodel in Miami with an undermount sink, glass-front cabinets, metallic backsplash, stainless steel appliances, dark wood cabinets, granite countertops, mosaic tile backsplash, an island and multicolored countertops

Inspiration for a transitional medium tone wood floor kitchen remodel in Austin with an undermount sink, shaker cabinets, white cabinets, white backsplash, ceramic backsplash, white appliances and an island

 AZL interiors
Stoffer Photography Interiors
Mid-sized transitional l-shaped medium tone wood floor and brown floor kitchen photo in Chicago with a farmhouse sink, shaker cabinets, marble countertops, white backsplash, marble backsplash, paneled appliances, an island and white countertops
Mid-sized transitional l-shaped medium tone wood floor and brown floor kitchen photo in Chicago with a farmhouse sink, shaker cabinets, marble countertops, white backsplash, marble backsplash, paneled appliances, an island and white countertops


 Architectural Tile & Stone
Design Studio2010
Inspiration for a large timeless u-shaped brown floor dedicated laundry room remodel in Austin with an undermount sink, raised-panel cabinets, blue cabinets, white walls, a side-by-side washer/dryer and black countertops
Inspiration for a large timeless u-shaped brown floor dedicated laundry room remodel in Austin with an undermount sink, raised-panel cabinets, blue cabinets, white walls, a side-by-side washer/dryer and black countertops
 Traditions In Tile At Brier Creek
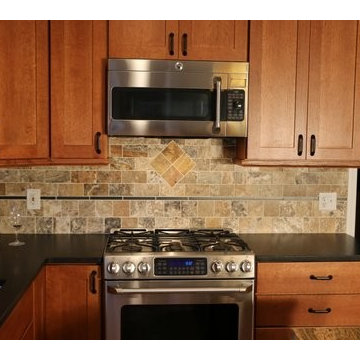
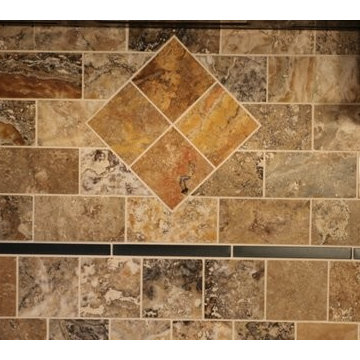
The homeowners wanted a stone backsplash. They like the color variation and feel of the Antik Onyx. They used a 4x4 for two courses with a pretty, dark glass liner from Jeffrey Court. Above the liner are 3x6 Antik Onyx field tile, brick joint. The focal point is a Scabos.
 Traditions In Tile At Brier Creek
The homeowners wanted a stone backsplash. They like the color variation and feel of the Antik Onyx. They used a 4x4 for two courses with a pretty, dark glass liner from Jeffrey Court. Above the liner are 3x6 Antik Onyx field tile, brick joint. The focal point is a Scabos.

 Clearcut & Co

A traditional kitchen with touches of the farmhouse and Mediterranean styles. We used cool, light tones adding pops of color and warmth with natural wood.

 JZ Interior Designs
Kitchen - transitional kitchen idea in Orange County with shaker cabinets, white cabinets, white backsplash, stone slab backsplash, paneled appliances, an island and white countertops
 Tierra Concepts

Mid-sized minimalist 3/4 gray tile and cement tile brown floor bathroom photo in Albuquerque with flat-panel cabinets, dark wood cabinets, a one-piece toilet, a vessel sink, onyx countertops and yellow countertops
 RAJ Kitchen and Bath, LLC
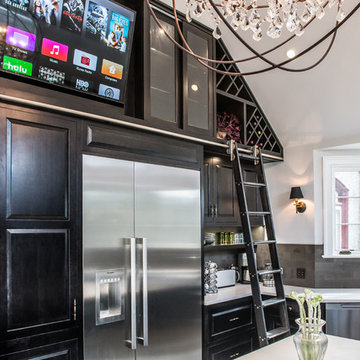
This space had the potential for greatness but was stuck in the 1980's era. We were able to transform and re-design this kitchen that now enables it to be called not just a "dream Kitchen", but also holds the award for "Best Kitchen in Westchester for 2016 by Westchester Home Magazine". Features in the kitchen are as follows: Inset cabinet construction, Maple Wood, Onyx finish, Raised Panel Door, sliding ladder, huge Island with seating, pull out drawers for big pots and baking pans, pullout storage under sink, mini bar, overhead television, builtin microwave in Island, massive stainless steel range and hood, Office area, Quartz counter top.
11