
Search results for "Onyx backsplash" in Home Design Ideas
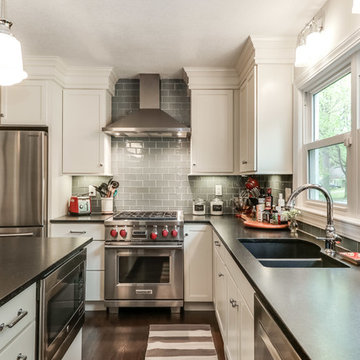
 Tyler Allen Designs
Mid-sized transitional l-shaped dark wood floor and brown floor open concept kitchen photo in Kansas City with an undermount sink, shaker cabinets, white cabinets, granite countertops, gray backsplash, glass tile backsplash, stainless steel appliances, an island and black countertops

 R. Cartwright Design
The second island was designed as an informal eating area and a spot for guests to gather in the large, open kitchen.
Heidi Zeiger
Inspiration for a mid-sized transitional l-shaped medium tone wood floor open concept kitchen remodel in Other with a single-bowl sink, shaker cabinets, white cabinets, wood countertops, white backsplash, stone slab backsplash, paneled appliances and two islands
Inspiration for a mid-sized transitional l-shaped medium tone wood floor open concept kitchen remodel in Other with a single-bowl sink, shaker cabinets, white cabinets, wood countertops, white backsplash, stone slab backsplash, paneled appliances and two islands
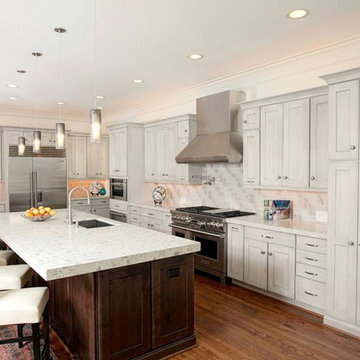
 Delaney Interiors, LLC.
Zandra Horkan Photography
Example of a large transitional l-shaped medium tone wood floor kitchen design in Atlanta with an undermount sink, recessed-panel cabinets, quartz countertops, porcelain backsplash, stainless steel appliances, an island, beige cabinets and beige backsplash
Example of a large transitional l-shaped medium tone wood floor kitchen design in Atlanta with an undermount sink, recessed-panel cabinets, quartz countertops, porcelain backsplash, stainless steel appliances, an island, beige cabinets and beige backsplash
Find the right local pro for your project

 Donald Joseph Inc.
Kat Alves

Seated home bar - large modern u-shaped seated home bar idea in Sacramento with flat-panel cabinets, dark wood cabinets, multicolored backsplash, stone slab backsplash and gray countertops
Seated home bar - large modern u-shaped seated home bar idea in Sacramento with flat-panel cabinets, dark wood cabinets, multicolored backsplash, stone slab backsplash and gray countertops
 SHARON Stone Design Build
Enclosed kitchen - large modern u-shaped light wood floor and beige floor enclosed kitchen idea in San Francisco with an undermount sink, flat-panel cabinets, white cabinets, quartz countertops, multicolored backsplash, stone slab backsplash, stainless steel appliances, an island and white countertops
 ONYX Development

Large minimalist l-shaped porcelain tile open concept kitchen photo in Los Angeles with an undermount sink, flat-panel cabinets, white cabinets, marble countertops, white backsplash, marble backsplash, stainless steel appliances, an island and white countertops
 ONYX Development
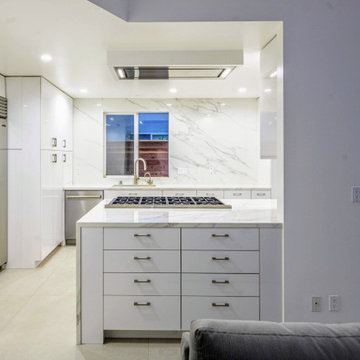
Example of a large minimalist l-shaped porcelain tile open concept kitchen design in Los Angeles with an undermount sink, flat-panel cabinets, white cabinets, marble countertops, white backsplash, marble backsplash, stainless steel appliances, an island and white countertops

Sponsored
Columbus, OH
Free consultation for landscape design!

Peabody Landscape Group
Franklin County's Reliable Landscape Design & Contracting

 Bueler, Inc., Design & Remodeling
Michael Terrell

Example of a large classic l-shaped porcelain tile eat-in kitchen design in St Louis with an undermount sink, raised-panel cabinets, medium tone wood cabinets, beige backsplash, stone tile backsplash, paneled appliances and an island
Example of a large classic l-shaped porcelain tile eat-in kitchen design in St Louis with an undermount sink, raised-panel cabinets, medium tone wood cabinets, beige backsplash, stone tile backsplash, paneled appliances and an island
 ONYX Development

Inspiration for a large modern l-shaped porcelain tile open concept kitchen remodel in Los Angeles with an undermount sink, flat-panel cabinets, white cabinets, marble countertops, white backsplash, marble backsplash, stainless steel appliances, an island and white countertops


 Chelsea Kitchen & Bath Design Studio

Inspiration for a large transitional l-shaped dark wood floor eat-in kitchen remodel in New York with a farmhouse sink, shaker cabinets, white cabinets, quartzite countertops, subway tile backsplash, an island, white backsplash and stainless steel appliances
 Twickenham Homes & Remodeling
Kitchen
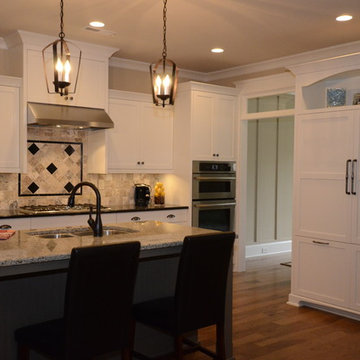
Inspiration for a large timeless l-shaped medium tone wood floor open concept kitchen remodel in Birmingham with a double-bowl sink, shaker cabinets, white cabinets, granite countertops, gray backsplash, ceramic backsplash, stainless steel appliances and an island
Inspiration for a large timeless l-shaped medium tone wood floor open concept kitchen remodel in Birmingham with a double-bowl sink, shaker cabinets, white cabinets, granite countertops, gray backsplash, ceramic backsplash, stainless steel appliances and an island
 Reem Akkad Design
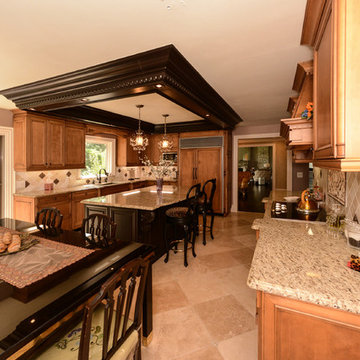
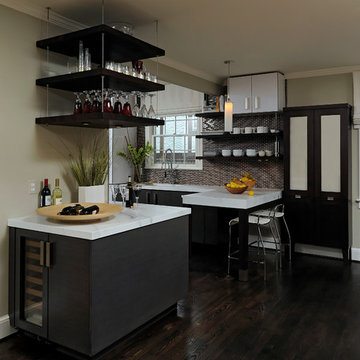
From a dated, dreary grey look to a bright, warm and all around inviting atmosphere, this kitchen underwent a major overhaul. This two tone kitchen has some major drama with a dark chocolate island and soffit contrasting the surrounding warm honey cabinets. Relocating the range from the center island to the far wall really opened up the space and gave it the feel of a much larger kitchen. Attention to detail is evident throughout- from the travertine floors with glass insets and the white onyx backsplash to the soffit’s egg and dart detailing and sparkling crystal chandeliers. Gracious and inviting the resulting space evokes images of understated elegance and sophistication.
Photos by Agnes Jawoszek
 Jennifer Gilmer Kitchen & Bath
Washington, D.C. - Contemporary - Kitchen Design
Designed by #JenniferGilmer
Photography by Bob Narod
http://www.gilmerkitchens.com/


 The SawHorse Company
Don Jones

Inspiration for a timeless bathroom remodel in Denver with onyx countertops and a vessel sink
Inspiration for a timeless bathroom remodel in Denver with onyx countertops and a vessel sink
 Corinthian Fine Homes
Designer: Conceptual Kitchens
Photography: Bucher Photography
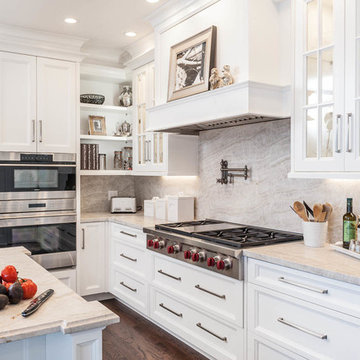
Example of a large transitional u-shaped medium tone wood floor eat-in kitchen design in Indianapolis with white cabinets, multicolored backsplash, stone slab backsplash, stainless steel appliances and an island
Example of a large transitional u-shaped medium tone wood floor eat-in kitchen design in Indianapolis with white cabinets, multicolored backsplash, stone slab backsplash, stainless steel appliances and an island
 Jenkins Design Build
Tre Dunham

Inspiration for a large transitional l-shaped medium tone wood floor and beige floor enclosed kitchen remodel in Austin with an undermount sink, shaker cabinets, white cabinets, white backsplash, matchstick tile backsplash, stainless steel appliances and two islands
Inspiration for a large transitional l-shaped medium tone wood floor and beige floor enclosed kitchen remodel in Austin with an undermount sink, shaker cabinets, white cabinets, white backsplash, matchstick tile backsplash, stainless steel appliances and two islands
14