
Search results for "Onyx knobs and pulls collection" in Home Design Ideas
 Cabinet-S-Top
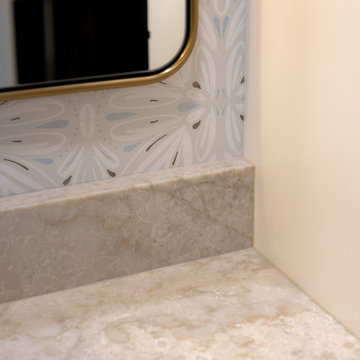
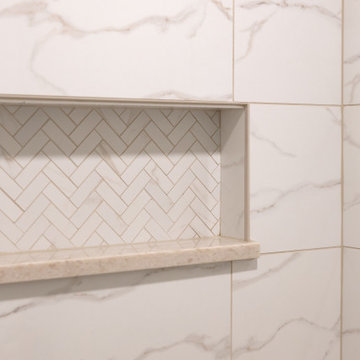
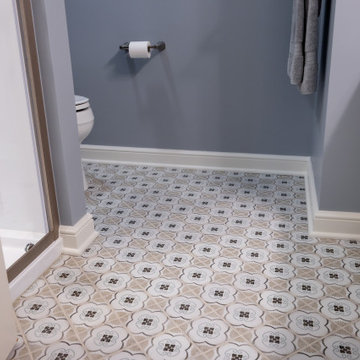
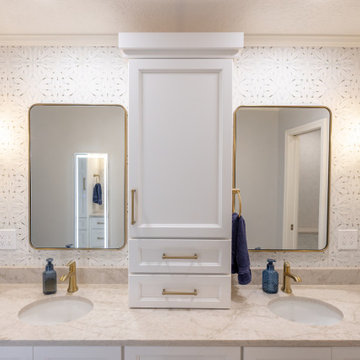
This primary bathroom features custom vanities in a Natural White finish, complemented by Top Knobs Lawrence pulls in Honey Bronze. Wilsonart Glencoe quartz countertops pair beautifully with White Oak Building Blocks 8" x 47" matte porcelain floor tile. The shower showcases polished Contessa Oro 12" x 23" porcelain tile, with a 1" x 3" herringbone mosaic accent in the niche. Erin 5½" crystal and gold pendants add an elegant touch above the vanities. Kohler Caxton undermount oval sinks, Elate faucets and accessories, and a Cimarron skirted toilet with a C-3 bidet seat complete this refined space.
 Cabinet-S-Top
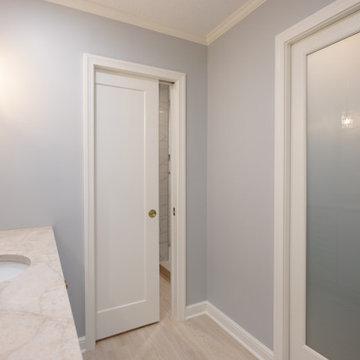
This primary bathroom features custom vanities in a Natural White finish, complemented by Top Knobs Lawrence pulls in Honey Bronze. Wilsonart Glencoe quartz countertops pair beautifully with White Oak Building Blocks 8" x 47" matte porcelain floor tile. The shower showcases polished Contessa Oro 12" x 23" porcelain tile, with a 1" x 3" herringbone mosaic accent in the niche. Erin 5½" crystal and gold pendants add an elegant touch above the vanities. Kohler Caxton undermount oval sinks, Elate faucets and accessories, and a Cimarron skirted toilet with a C-3 bidet seat complete this refined space.
 Cabinet-S-Top
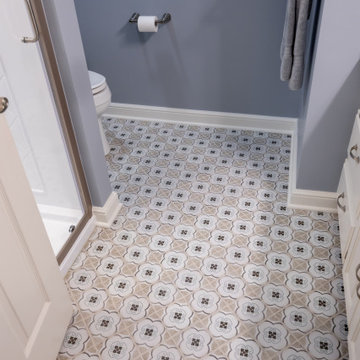
This primary bathroom features custom vanities in a Natural White finish, complemented by Top Knobs Lawrence pulls in Honey Bronze. Wilsonart Glencoe quartz countertops pair beautifully with White Oak Building Blocks 8" x 47" matte porcelain floor tile. The shower showcases polished Contessa Oro 12" x 23" porcelain tile, with a 1" x 3" herringbone mosaic accent in the niche. Erin 5½" crystal and gold pendants add an elegant touch above the vanities. Kohler Caxton undermount oval sinks, Elate faucets and accessories, and a Cimarron skirted toilet with a C-3 bidet seat complete this refined space.
Find the right local pro for your project

 Julie Williams Design
Mitch Shenker Photography
Example of a transitional kitchen design in San Francisco
Example of a transitional kitchen design in San Francisco

 Precision Cabinets
Kitchen: Material – Painted Maple; Finish – Custom Color; Door Style – #7 Shaker 1/4"; Cabinet Construction – Full Overlay
Transitional u-shaped medium tone wood floor and brown floor kitchen photo in San Francisco with shaker cabinets, blue cabinets, an undermount sink, gray backsplash, matchstick tile backsplash, stainless steel appliances, a peninsula and white countertops
Transitional u-shaped medium tone wood floor and brown floor kitchen photo in San Francisco with shaker cabinets, blue cabinets, an undermount sink, gray backsplash, matchstick tile backsplash, stainless steel appliances, a peninsula and white countertops

 Kitchen & Floor Decor
Holiday Kitchens' cabinets with their Riverside door style and drawer front in Antique White with a Pewter wash. Adorning these cabinets are Amerock's Eydon knobs and pulls, in their Weathered Nickel Finish. The vanity countertops are Corian's Sorrel with two sinks in Bone.
The floor, shower, and tub deck are all done in Mohawk's Apremont in Crema. The accent tile is Great Lakes Distribution's Brickle mosaic color WC. This bathroom also showcases Schluter's ditra heat and a shower niche. Progress lighting's Archie three light vanity light in polished chrome finish.
You can find Moen products throughout this bathroom with the lavatory faucet, valve trim, and hand held shower head from Moen's Eva collection in a chrome finish, as well as towel rings, towel bar, and pivoting toilet paper holder from Moen's Icon collection. The toilet is from Kohler in white, and the mirror frame is from Mirror Mate in their Lexington style color Metallic Ash.
In the bathroom, you will also see a towel bar from Delta in a chrome finish, Better Bench System's corner bench in the shower, Nutone's ultra silent fan and light combo, and Signature by Pass doors from S & S Glass and Door.

 Bilotta Kitchen & Home
From the outside of this very traditional home in Harrison, New York, you would never expect the contemporary styling and pops of color throughout the interior, including the white feather chandelier and oversized painting of Marilyn Monroe with pink bubblegum, both of which accent the dinner table. When the client first came into meet with Bilotta designer, Danielle Florie, they had an idea of what they wanted, and what they didn’t want. They have modern/transitional taste and wanted both an aesthetically “wow” kitchen that was also very functional. Danielle made it come to life. They had been collecting photos for ten years before they decided to pull the trigger. They opted for Bilotta’s private cabinetry line, the Bilotta Collection, and selected a frameless, stepped door with double tiered wall cabinets, all accented by polished chrome rectangular pulls and square knobs. Instead of a deep corner cabinet they went with thick alumasteel shelves in the corner of the kitchen. At the peninsula they added some “bling” with the polished chrome and glass doors above the appliance garage. Also at the peninsula they decided to face their secondary, “prep” sink out towards the dinner table primarily so the kids could wash their hands before eating. There is also an undercounter beverage center to the right of that sink for easy access to drinks. Instead of going with a smooth painted finish they opted for a hand-brushed finish for a little texture. All appliances are Miele including their brand new 48” duel fuel range, smart enough on its own to tell you how to cook! The backsplash behind the range is the Stone Fox Collection from Ellen Blakeley of Ellen Blakely Studio in Santa Rosa, CA. It is a custom made tempered glass mosaic. The countertops and rest of the backsplash are White Diamond marble from Rye Marble, and the flooring is a porcelain Tile from Terra Tile. Designer: Danielle Florie. Photo Credit: Peter Krupenye

Sponsored
Columbus, OH

Hope Restoration & General Contracting
Columbus Design-Build, Kitchen & Bath Remodeling, Historic Renovations

 Advance Design Studio, Ltd.
When this suburban family decided to renovate their kitchen, they knew that they wanted a little more space. Advance Design worked together with the homeowner to design a kitchen that would work for a large family who loved to gather regularly and always ended up in the kitchen! So the project began with extending out an exterior wall to accommodate a larger island and more moving-around space between the island and the perimeter cabinetry.
Style was important to the cook, who began collecting accessories and photos of the look she loved for months prior to the project design. She was drawn to the brightness of whites and grays, and the design accentuated this color palette brilliantly with the incorporation of a warm shade of brown woods that originated from a dining room table that was a family favorite. Classic gray and white cabinetry from Dura Supreme hits the mark creating a perfect balance between bright and subdued. Hints of gray appear in the bead board detail peeking just behind glass doors, and in the application of the handsome floating wood shelves between cabinets. White subway tile is made extra interesting with the application of dark gray grout lines causing it to be a subtle but noticeable detail worthy of attention.
Suede quartz Silestone graces the countertops with a soft matte hint of color that contrasts nicely with the presence of white painted cabinetry finished smartly with the brightness of a milky white farm sink. Old melds nicely with new, as antique bronze accents are sprinkled throughout hardware and fixtures, and work together unassumingly with the sleekness of stainless steel appliances.
The grace and timelessness of this sparkling new kitchen maintains the charm and character of a space that has seen generations past. And now this family will enjoy this new space for many more generations to come in the future with the help of the team at Advance Design Studio.
Dura Supreme Cabinetry
Photographer: Joe Nowak
 Cabinet-S-Top
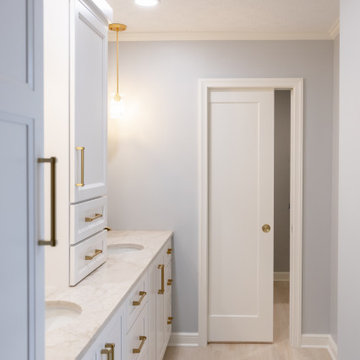
This primary bathroom features custom vanities in a Natural White finish, complemented by Top Knobs Lawrence pulls in Honey Bronze. Wilsonart Glencoe quartz countertops pair beautifully with White Oak Building Blocks 8" x 47" matte porcelain floor tile. The shower showcases polished Contessa Oro 12" x 23" porcelain tile, with a 1" x 3" herringbone mosaic accent in the niche. Erin 5½" crystal and gold pendants add an elegant touch above the vanities. Kohler Caxton undermount oval sinks, Elate faucets and accessories, and a Cimarron skirted toilet with a C-3 bidet seat complete this refined space.
 Cabinet-S-Top
This primary bathroom features custom vanities in a Natural White finish, complemented by Top Knobs Lawrence pulls in Honey Bronze. Wilsonart Glencoe quartz countertops pair beautifully with White Oak Building Blocks 8" x 47" matte porcelain floor tile. The shower showcases polished Contessa Oro 12" x 23" porcelain tile, with a 1" x 3" herringbone mosaic accent in the niche. Erin 5½" crystal and gold pendants add an elegant touch above the vanities. Kohler Caxton undermount oval sinks, Elate faucets and accessories, and a Cimarron skirted toilet with a C-3 bidet seat complete this refined space.
 Cabinet-S-Top
This primary bathroom features custom vanities in a Natural White finish, complemented by Top Knobs Lawrence pulls in Honey Bronze. Wilsonart Glencoe quartz countertops pair beautifully with White Oak Building Blocks 8" x 47" matte porcelain floor tile. The shower showcases polished Contessa Oro 12" x 23" porcelain tile, with a 1" x 3" herringbone mosaic accent in the niche. Erin 5½" crystal and gold pendants add an elegant touch above the vanities. Kohler Caxton undermount oval sinks, Elate faucets and accessories, and a Cimarron skirted toilet with a C-3 bidet seat complete this refined space.
 Cabinet-S-Top
This primary bathroom features custom vanities in a Natural White finish, complemented by Top Knobs Lawrence pulls in Honey Bronze. Wilsonart Glencoe quartz countertops pair beautifully with White Oak Building Blocks 8" x 47" matte porcelain floor tile. The shower showcases polished Contessa Oro 12" x 23" porcelain tile, with a 1" x 3" herringbone mosaic accent in the niche. Erin 5½" crystal and gold pendants add an elegant touch above the vanities. Kohler Caxton undermount oval sinks, Elate faucets and accessories, and a Cimarron skirted toilet with a C-3 bidet seat complete this refined space.



Sponsored
Sunbury, OH

J.Holderby - Renovations
Franklin County's Leading General Contractors - 2X Best of Houzz!
 Bilotta Kitchen & Home
From the outside of this very traditional home in Harrison, New York, you would never expect the contemporary styling and pops of color throughout the interior, including the white feather chandelier and oversized painting of Marilyn Monroe with pink bubblegum, both of which accent the dinner table. When the client first came into meet with Bilotta designer, Danielle Florie, they had an idea of what they wanted, and what they didn’t want. They have modern/transitional taste and wanted both an aesthetically “wow” kitchen that was also very functional. Danielle made it come to life. They had been collecting photos for ten years before they decided to pull the trigger. They opted for Bilotta’s private cabinetry line, the Bilotta Collection, and selected a frameless, stepped door with double tiered wall cabinets, all accented by polished chrome rectangular pulls and square knobs. Instead of a deep corner cabinet they went with thick alumasteel shelves in the corner of the kitchen. At the peninsula they added some “bling” with the polished chrome and glass doors above the appliance garage. Also at the peninsula they decided to face their secondary, “prep” sink out towards the dinner table primarily so the kids could wash their hands before eating. There is also an undercounter beverage center to the right of that sink for easy access to drinks. Instead of going with a smooth painted finish they opted for a hand-brushed finish for a little texture. All appliances are Miele including their brand new 48” duel fuel range, smart enough on its own to tell you how to cook! The backsplash behind the range is the Stone Fox Collection from Ellen Blakeley of Ellen Blakely Studio in Santa Rosa, CA. It is a custom made tempered glass mosaic. The countertops and rest of the backsplash are White Diamond marble from Rye Marble, and the flooring is a porcelain Tile from Terra Tile. Designer: Danielle Florie. Photo Credit: Peter Krupenye
 Bilotta Kitchen & Home
For this expansive kitchen renovation, Designer, Randy O’Kane of Bilotta Kitchens worked with interior designer Gina Eastman and architect Clark Neuringer. The backyard was the client’s favorite space, with a pool and beautiful landscaping; from where it’s situated it’s the sunniest part of the house. They wanted to be able to enjoy the view and natural light all year long, so the space was opened up and a wall of windows was added. Randy laid out the kitchen to complement their desired view. She selected colors and materials that were fresh, natural, and unique – a soft greenish-grey with a contrasting deep purple, Benjamin Moore’s Caponata for the Bilotta Collection Cabinetry and LG Viatera Minuet for the countertops. Gina coordinated all fabrics and finishes to complement the palette in the kitchen. The most unique feature is the table off the island. Custom-made by Brooks Custom, the top is a burled wood slice from a large tree with a natural stain and live edge; the base is hand-made from real tree limbs. They wanted it to remain completely natural, with the look and feel of the tree, so they didn’t add any sort of sealant. The client also wanted touches of antique gold which the team integrated into the Armac Martin hardware, Rangecraft hood detailing, the Ann Sacks backsplash, and in the Bendheim glass inserts in the butler’s pantry which is glass with glittery gold fabric sandwiched in between. The appliances are a mix of Subzero, Wolf and Miele. The faucet and pot filler are from Waterstone. The sinks are Franke. With the kitchen and living room essentially one large open space, Randy and Gina worked together to continue the palette throughout, from the color of the cabinets, to the banquette pillows, to the fireplace stone. The family room’s old built-in around the fireplace was removed and the floor-to-ceiling stone enclosure was added with a gas fireplace and flat screen TV, flanked by contemporary artwork.
Designer: Bilotta’s Randy O’Kane with Gina Eastman of Gina Eastman Design & Clark Neuringer, Architect posthumously
Photo Credit: Phillip Ennis

 Shea Homes Charlotte
Introducing the Courtyard Collection at Sonoma, located near Ballantyne in Charlotte. These 51 single-family homes are situated with a unique twist, and are ideal for people looking for the lifestyle of a townhouse or condo, without shared walls. Lawn maintenance is included! All homes include kitchens with granite counters and stainless steel appliances, plus attached 2-car garages. Our 3 model homes are open daily! Schools are Elon Park Elementary, Community House Middle, Ardrey Kell High. The Hanna is a 2-story home which has everything you need on the first floor, including a Kitchen with an island and separate pantry, open Family/Dining room with an optional Fireplace, and the laundry room tucked away. Upstairs is a spacious Owner's Suite with large walk-in closet, double sinks, garden tub and separate large shower. You may change this to include a large tiled walk-in shower with bench seat and separate linen closet. There are also 3 secondary bedrooms with a full bath with double sinks.

 ReVision Design + Build
(C) Lassiter Photography
Eat-in kitchen - mid-sized traditional u-shaped light wood floor eat-in kitchen idea in Charlotte with an undermount sink, raised-panel cabinets, white cabinets, granite countertops, beige backsplash, ceramic backsplash, stainless steel appliances and an island
Eat-in kitchen - mid-sized traditional u-shaped light wood floor eat-in kitchen idea in Charlotte with an undermount sink, raised-panel cabinets, white cabinets, granite countertops, beige backsplash, ceramic backsplash, stainless steel appliances and an island


 Bilotta Kitchen & Home
From the outside of this very traditional home in Harrison, New York, you would never expect the contemporary styling and pops of color throughout the interior, including the white feather chandelier and oversized painting of Marilyn Monroe with pink bubblegum, both of which accent the dinner table. When the client first came into meet with Bilotta designer, Danielle Florie, they had an idea of what they wanted, and what they didn’t want. They have modern/transitional taste and wanted both an aesthetically “wow” kitchen that was also very functional. Danielle made it come to life. They had been collecting photos for ten years before they decided to pull the trigger. They opted for Bilotta’s private cabinetry line, the Bilotta Collection, and selected a frameless, stepped door with double tiered wall cabinets, all accented by polished chrome rectangular pulls and square knobs. Instead of a deep corner cabinet they went with thick alumasteel shelves in the corner of the kitchen. At the peninsula they added some “bling” with the polished chrome and glass doors above the appliance garage. Also at the peninsula they decided to face their secondary, “prep” sink out towards the dinner table primarily so the kids could wash their hands before eating. There is also an undercounter beverage center to the right of that sink for easy access to drinks. Instead of going with a smooth painted finish they opted for a hand-brushed finish for a little texture. All appliances are Miele including their brand new 48” duel fuel range, smart enough on its own to tell you how to cook! The backsplash behind the range is the Stone Fox Collection from Ellen Blakeley of Ellen Blakely Studio in Santa Rosa, CA. It is a custom made tempered glass mosaic. The countertops and rest of the backsplash are White Diamond marble from Rye Marble, and the flooring is a porcelain Tile from Terra Tile. Designer: Danielle Florie. Photo Credit: Peter Krupenye
 Bilotta Kitchen & Home
From the outside of this very traditional home in Harrison, New York, you would never expect the contemporary styling and pops of color throughout the interior, including the white feather chandelier and oversized painting of Marilyn Monroe with pink bubblegum, both of which accent the dinner table. When the client first came into meet with Bilotta designer, Danielle Florie, they had an idea of what they wanted, and what they didn’t want. They have modern/transitional taste and wanted both an aesthetically “wow” kitchen that was also very functional. Danielle made it come to life. They had been collecting photos for ten years before they decided to pull the trigger. They opted for Bilotta’s private cabinetry line, the Bilotta Collection, and selected a frameless, stepped door with double tiered wall cabinets, all accented by polished chrome rectangular pulls and square knobs. Instead of a deep corner cabinet they went with thick alumasteel shelves in the corner of the kitchen. At the peninsula they added some “bling” with the polished chrome and glass doors above the appliance garage. Also at the peninsula they decided to face their secondary, “prep” sink out towards the dinner table primarily so the kids could wash their hands before eating. There is also an undercounter beverage center to the right of that sink for easy access to drinks. Instead of going with a smooth painted finish they opted for a hand-brushed finish for a little texture. All appliances are Miele including their brand new 48” duel fuel range, smart enough on its own to tell you how to cook! The backsplash behind the range is the Stone Fox Collection from Ellen Blakeley of Ellen Blakely Studio in Santa Rosa, CA. It is a custom made tempered glass mosaic. The countertops and rest of the backsplash are White Diamond marble from Rye Marble, and the flooring is a porcelain Tile from Terra Tile. Designer: Danielle Florie. Photo Credit: Peter Krupenye

 User
This kitchen transformation allowed for more storage space and opened up the kitchen work areas.
We removed the kitchen table and incorporated a round peninsula eating area. Doing this allowed for additional storage on the back wall. We removed fireplace and inserted a double oven and built in refrigerator on the back wall opposite the sink. We added panel details on the side walls to match the existing paneling throughout the home. We updated the kitchen by changing the tile flooring to hardwood to match the adjoining rooms. The new bay window allows for cozy window seating.
We opened up the front entryway to open up the sight-line through the kitchen and into the back yard. The seldom used front entry closet was changed into a “hidden bar” with backlit honey onyx countertop when doors are opened. The antiqued mirrored glass is reflected from the back of the bar and is also in the paneled doors.
Builder Credit: Plekkenpol Builders
Photo Credit: Mark Ehlen of Ehlen Creative Communications, LLC
102