
Search results for "Onyx knobs and pulls collection" in Home Design Ideas
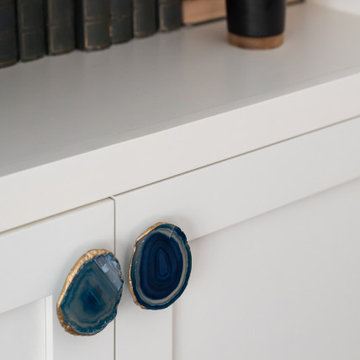


 Mise en Place Design
Kitchen pantry - large transitional u-shaped medium tone wood floor kitchen pantry idea in Seattle with shaker cabinets, white cabinets, granite countertops, white backsplash, subway tile backsplash, a triple-bowl sink, white appliances and no island
Kitchen pantry - large transitional u-shaped medium tone wood floor kitchen pantry idea in Seattle with shaker cabinets, white cabinets, granite countertops, white backsplash, subway tile backsplash, a triple-bowl sink, white appliances and no island


Find the right local pro for your project


 User
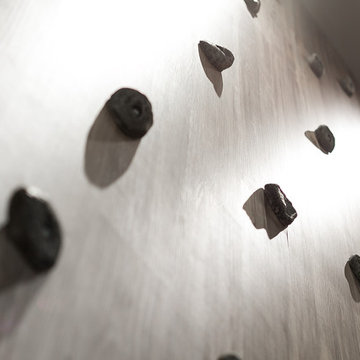
Professional Setup of modular Cooktops, flush installed for a seamless every day use. The Cabinetry, Made in Austria, shows a puristic dedication to a slate Grey matte lacquer that is durable, in combination with a rustic knotty oak from the Black Forest.

 Bentley Construction LLC
Inspiration for a country master ceramic tile, brown floor and double-sink freestanding bathtub remodel in Louisville with gray cabinets, gray walls, a drop-in sink, granite countertops, a hinged shower door, white countertops and a built-in vanity
 uniQoncept
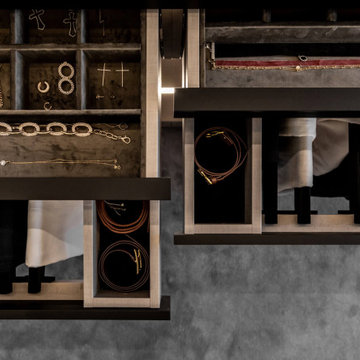
Walk-in closet, designed to maximise space and keep all your clothes and accessories organised. This spaces are created for those who focus on individuality in fashion, value the highest quality and pay extraordinary attention to care for even the smallest detail.
? info@uniqoncept.co.uk
☎️ 08007720227
? www.uniQoncept.co.uk

Sponsored
Columbus, OH

Hope Restoration & General Contracting
Columbus Design-Build, Kitchen & Bath Remodeling, Historic Renovations

 Cynthia Kriz Design
Freestanding bathtub - mid-sized modern master gray tile and stone slab white floor freestanding bathtub idea in Miami with flat-panel cabinets, medium tone wood cabinets, white walls, a vessel sink and concrete countertops

 All About Looks
Close up picture of the gorgeous traditional fabric and hardware used in a rustic home.
Example of a huge mountain style living room design in Dallas
Example of a huge mountain style living room design in Dallas

 Tamara Day Design
Black tile and ceramic tile light wood floor, beige floor and single-sink drop-in bathtub photo in Kansas City with recessed-panel cabinets, black cabinets, a one-piece toilet, white walls, a drop-in sink, quartz countertops, white countertops and a built-in vanity

 Shore-Built Construction, Inc.
Photo by Rob Karosis.
Inspiration for a timeless wine cellar remodel in Portland Maine
Inspiration for a timeless wine cellar remodel in Portland Maine


Sponsored
Sunbury, OH

J.Holderby - Renovations
Franklin County's Leading General Contractors - 2X Best of Houzz!

 User
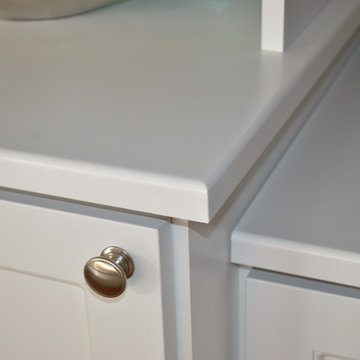
This custom Entertainment Center was designed not only to fit the client's large TV but to fit into their expansive Family Room. This classic design blends in nicely with their existing decor and provides ample storage and display space. COUNTERTOP DETAIL
Custom Cabinets designed by Michelle Langley and Fabricated / Installed by Closet Factory Washington DC.


 Cabochon Surfaces & Fixtures
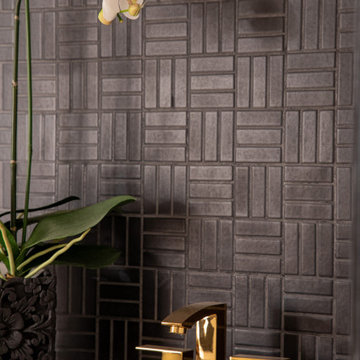
Matte black damask tile is a bold backdrop for the Waterworks pot filler above the stove.
Cabochon Surfaces & Fixtures
Example of a large transitional l-shaped medium tone wood floor eat-in kitchen design in San Diego with an island, recessed-panel cabinets, gray cabinets, black backsplash, custom tile backsplash, stainless steel appliances, a farmhouse sink and white walls
Example of a large transitional l-shaped medium tone wood floor eat-in kitchen design in San Diego with an island, recessed-panel cabinets, gray cabinets, black backsplash, custom tile backsplash, stainless steel appliances, a farmhouse sink and white walls

Sponsored
Columbus, OH
Free consultation for landscape design!

Peabody Landscape Group
Franklin County's Reliable Landscape Design & Contracting

 Cabinet Solutions USA
A detail view of the oil rubbed bronze towel bar.
Bathroom - small traditional 3/4 ceramic tile bathroom idea in Phoenix with furniture-like cabinets, medium tone wood cabinets, a one-piece toilet, gray walls, an undermount sink and marble countertops
Bathroom - small traditional 3/4 ceramic tile bathroom idea in Phoenix with furniture-like cabinets, medium tone wood cabinets, a one-piece toilet, gray walls, an undermount sink and marble countertops

 Advance Design Studio, Ltd.
Designer: Scott Christensen
Photographer: Joe Nowak
Inspiration for a mid-sized transitional u-shaped light wood floor eat-in kitchen remodel in Chicago with a double-bowl sink, recessed-panel cabinets, brown cabinets, granite countertops, white backsplash, subway tile backsplash, stainless steel appliances and an island
Inspiration for a mid-sized transitional u-shaped light wood floor eat-in kitchen remodel in Chicago with a double-bowl sink, recessed-panel cabinets, brown cabinets, granite countertops, white backsplash, subway tile backsplash, stainless steel appliances and an island


147