
Search results for "Onyx knobs and pulls collection" in Home Design Ideas


 Alexander Marchant
Serie Rare Flower Cabinet Knobs, Polished Nickel plated Bronze
Example of a minimalist closet design in Austin
Example of a minimalist closet design in Austin
 The Decorating Therapist
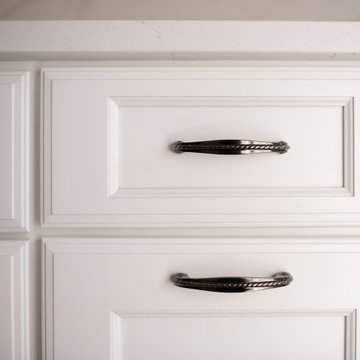
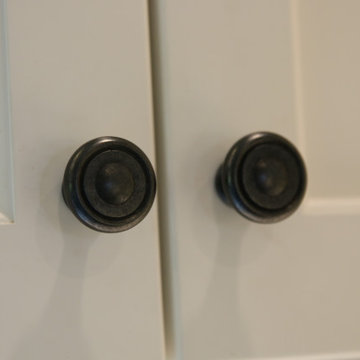
The aged pewter cabinet hardware was thoughtfully selected to unify the room's carefully curated material palette. Its timeless finish subtly echoes the gray undertones of the black stainless steel stacked washer and dryer, the existing ceramic tile flooring, and the nuanced accents woven throughout the designer wallpaper. This intentional repetition of color and finish creates visual continuity while adding understated elegance and depth.
Classic in form yet versatile in style, the hardware bridges contemporary appliances with traditional cabinetry, reinforcing a layered, timeless aesthetic. This attention to material coordination demonstrates how even the smallest design details contribute to a cohesive luxury interior, where every finish is purposefully chosen to enhance both beauty and functionality.
Find the right local pro for your project


 designbild
Example of a large transitional l-shaped medium tone wood floor and brown floor eat-in kitchen design in Milwaukee with a farmhouse sink, shaker cabinets, white cabinets, laminate countertops, gray backsplash, ceramic backsplash, stainless steel appliances and an island

 REF Construction LLC
Interior Design work by "Design by Eric G"
Cabinetry by KraftMaid Vantage
Example of a mid-sized transitional master multicolored tile and porcelain tile porcelain tile drop-in bathtub design in Portland with recessed-panel cabinets, brown cabinets, a two-piece toilet, gray walls, an undermount sink and quartz countertops
Example of a mid-sized transitional master multicolored tile and porcelain tile porcelain tile drop-in bathtub design in Portland with recessed-panel cabinets, brown cabinets, a two-piece toilet, gray walls, an undermount sink and quartz countertops
 King Home Remodeling
Calling General and ADU contractors like King Home Remodeling for performing a custom ADU construction in Montebello can help small and space-crunched homes get extra dwelling space for their growing family. It can be an attached or detached unit, in the form of a master bedroom, family suite, home-office or a kid’s recreational area.
General Contracting in Montebello CA
ADU Construction in Montebello CA
ADU Contractor in Montebello, CA - https://www.kinghomeremodeling.com/

Sponsored
Plain City, OH

Kuhns Contracting, Inc.
Central Ohio's Trusted Home Remodeler Specializing in Kitchens & Baths
 Vision Home Remodeling, Inc.
One of the most important considerations for home construction and ADU construction in Encino is that the design blends architecturally with the original structure. When you work with our professional architects and designers, your room additions and home additions look as if it they have always belonged with your home while adapting to your changing lifestyle.
ADU Construction in Encino, CA - https://visionhomeremodeling.com/


 Kitchen Solvers of Columbus
You don’t have to start from scratch to create a kitchen you’ll love! This hybrid remodel combines refaced lower cabinets with new upper cabinets, featuring beautiful maple Mission doors in Alabaster. The new island in Tea adds a rich contrast and creates a stunning focal point.
To complete the transformation, Calacatta Miraggio Cove quartz countertops and a matching wall splash bring a cohesive, elegant look to the space. The result is a refreshed kitchen that blends classic style with modern appeal!
 JM Kitchen & Bath Design
We love how the window design mirrors the glass fronted cabinets in this L shaped kitchen with breakfast nook and in island seating. It features glass front cabinets, sharker style doors, stainless steel hood, and appliances with hardwood floors. The backsplash is subway tile. The center island is a deep wood that matches the hardwood floor and sets off the white cabinets.
 Rosa Moreno Kitchens
Inspiration for a large transitional l-shaped light wood floor and shiplap ceiling eat-in kitchen remodel in Atlanta with an undermount sink, shaker cabinets, white cabinets, quartzite countertops, white backsplash, ceramic backsplash, stainless steel appliances, an island and multicolored countertops





 Thompson Remodeling
This basement was designed to be a welcoming space for guests to visit and hang out. The new wet bar anchors the space and provides the perfect spot for a bite to eat and a pint of beer. To lighten up the space we installed all new lighting, painted all the panelling, and added custom built-ins. Other custom touches include a lighted window box made for the homeowner's Apothecary sign and a closet for a kegerator.

 Muse Residential
Irresistible Portraits by Karen Goforth
Inspiration for a transitional kitchen remodel in Charlotte
Inspiration for a transitional kitchen remodel in Charlotte
 Fairfax Kitchen and Bath
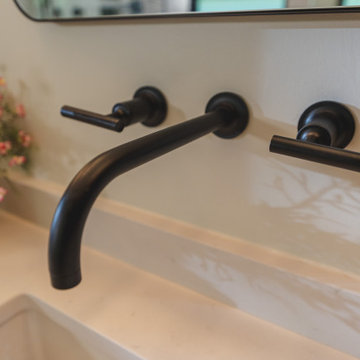
The primary bath in this 1959 Fairfax, VA home combined three small spaces into one wet room: a walk-in shower and a 67-inch freestanding tub share one floor behind frameless glass panels, with a matte black linear drain, a Kohler Purist shower system and ceiling rain head, green-tile niches and an MSI Bianco Gridwork marble mosaic floor. Facing it, a Decora walnut double vanity with an open shelf and two linen towers, Caesarstone Carrara Mist quartz, Kohler Purist wall-mounted faucets, black mirrors and milk-glass sconces. Designed and built by Fairfax Kitchen and Bath.

Sponsored
Columbus, OH
Free consultation for landscape design!

Peabody Landscape Group
Franklin County's Reliable Landscape Design & Contracting
 Minima
This powder bathroom makes a bold statement of style and sophistication, delivering big impact in a compact space.
Inspiration for a small modern wallpaper powder room remodel in Atlanta with a wall-mount toilet, green walls and a vessel sink
Inspiration for a small modern wallpaper powder room remodel in Atlanta with a wall-mount toilet, green walls and a vessel sink

 Plaza Interiors
Designer Jenny Snider
Inspiration for a mid-sized timeless enclosed carpeted living room library remodel in Sacramento with yellow walls
Inspiration for a mid-sized timeless enclosed carpeted living room library remodel in Sacramento with yellow walls

167