
Search results for "Onyx knobs and pulls collection" in Home Design Ideas



Find the right local pro for your project

 Irwin Construction, LLC
Chris Taylor
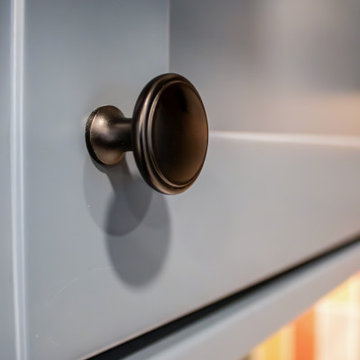
Alcove bathtub - mid-sized eclectic white tile and subway tile porcelain tile and gray floor alcove bathtub idea in Dallas with raised-panel cabinets, blue cabinets, gray walls, an undermount sink and marble countertops
Alcove bathtub - mid-sized eclectic white tile and subway tile porcelain tile and gray floor alcove bathtub idea in Dallas with raised-panel cabinets, blue cabinets, gray walls, an undermount sink and marble countertops
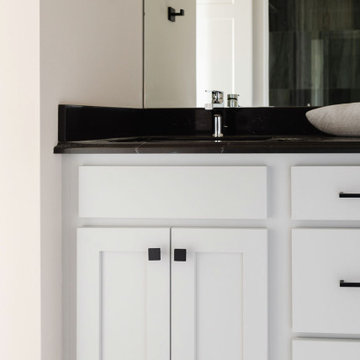


 Eurowood Cabinets, Inc
Custom Cabinetry by Eurowood Cabinets, Inc.
Home built by Ken Oster Homes.
Home bar - traditional home bar idea in Omaha
Home bar - traditional home bar idea in Omaha
 Cabinet-S-Top
In this vibrant and colorful kitchen, custom built blue shaker cabinets, matte black hardware and Calacatta Duolina quartz countertop were installed. The backsplash is Rebel 2x6 gloss colors: Mustard, Moss, Terracotta and Sage tile. A Moen Genta faucet in Matte Black with a Blanco double bowl low-divide sink in Metallic Gray. The floor is Mission Point Manitou glue down 18x18 vinyl.

Sponsored
Columbus, OH

Hope Restoration & General Contracting
Columbus Design-Build, Kitchen & Bath Remodeling, Historic Renovations

 Virginia Tradition Builders LLC
Designer: Sarah Tinsley Childress, Photographer: Mindie Ballard
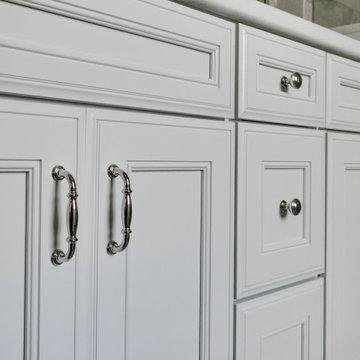
Inspiration for a timeless bathroom remodel in Richmond
Inspiration for a timeless bathroom remodel in Richmond
 ASR DESIGN STUDIO
Our clients wanted to make the most of their new home’s huge floorspace and stunning ocean views while creating functional and kid-friendly common living areas where their loved ones could gather, giggle, play and connect.
We carefully selected a neutral color palette and balanced it with pops of color, unique greenery and personal touches to bring our clients’ vision of a stylish modern farmhouse with beachy casual vibes to life.
With three generations under the one roof, we were given the challenge of maximizing our clients’ layout and multitasking their beautiful living spaces so everyone in the family felt perfectly at home.
We used two sets of sofas to create a subtle room division and created a separate seated area that allowed the family to transition from movie nights and cozy evenings cuddled in front of the fire through to effortlessly entertaining their extended family.
Originally, the de Mayo’s living areas featured a LOT of space … but not a whole lot of storage. Which was why we made sure their restyled home would be big on beauty AND functionality.
We built in two sets of new floor-to-ceiling storage so our clients would always have an easy and attractive way to organize and store toys, china and glassware.




Sponsored
Sunbury, OH

J.Holderby - Renovations
Franklin County's Leading General Contractors - 2X Best of Houzz!






 Studio Snaidero DC Metro
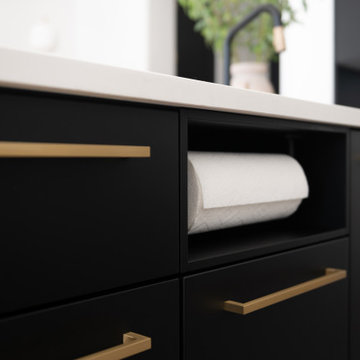
This design-forward client came to us with a clear vision for her gut renovation of a historic Federal row home. She wanted a sleek, modern kitchen that didn't feel sterile. Drawn to the high contrast of black cabinetry, she chose the Super Matte Black Lacquer finish for its soft texture. Designed for a family of four, the layout divides tasks into zones: the tall elevation for fresh food and drinks, the island for clean-up, and the wall for cooking. With clean lines, thoughtful storage, and an efficient layout, the result is a high-performance kitchen with an understated elegance that flows throughout the home.

 Designs by KS
Bathroom - mid-sized farmhouse u-shaped bathroom idea in Vancouver with an undermount sink, raised-panel cabinets, wood countertops, beige backsplash, marble backsplash, stainless steel appliances, an island and black cabinets

 brad2141
Elegant eat-in kitchen photo in Atlanta with raised-panel cabinets, beige cabinets, granite countertops and stainless steel appliances
198