
Search results for "Onyx knobs and pulls collection" in Home Design Ideas



Find the right local pro for your project

 Bearded Builders, Baltimore
Matthew Burgess
Inspiration for a mid-sized transitional u-shaped ceramic tile and gray floor kitchen remodel in Baltimore with an undermount sink, recessed-panel cabinets, white cabinets, granite countertops, stainless steel appliances and a peninsula
Inspiration for a mid-sized transitional u-shaped ceramic tile and gray floor kitchen remodel in Baltimore with an undermount sink, recessed-panel cabinets, white cabinets, granite countertops, stainless steel appliances and a peninsula

 Glenat Duxbury Interior Design
Red Photo Co.
Inspiration for a small contemporary kids' white tile and porcelain tile porcelain tile alcove shower remodel with flat-panel cabinets, dark wood cabinets, a two-piece toilet, white walls, an undermount sink and quartz countertops
Inspiration for a small contemporary kids' white tile and porcelain tile porcelain tile alcove shower remodel with flat-panel cabinets, dark wood cabinets, a two-piece toilet, white walls, an undermount sink and quartz countertops



Sponsored
Sunbury, OH

J.Holderby - Renovations
Franklin County's Leading General Contractors - 2X Best of Houzz!


 La Costa Cabinets & Design
A townhome overlooking the canyons in Escondido needed an updated and opened up kitchen to compliment the airiness of the rest of the house. New rustic wood flooring is complimted by crisp white shaker style kitchen cabinets in Bellmont 1600 series. White Attica quartz countertops by Ceaserstone adds depth and texture. Light toned glass tiles blend seamlessly into the space, making the kitchen feel bigger and brighter. A new cutout in the wall allows for light to filter through the large clerestory above. Dark railings, furniture, and fixtures add contrast to the space.

 ADR Builders, Ltd.
Inspiration for a mid-sized transitional u-shaped laminate floor and multicolored floor enclosed kitchen remodel in Baltimore with an undermount sink, raised-panel cabinets, white cabinets, granite countertops, white backsplash, ceramic backsplash, white appliances, no island and black countertops

 Capital Kitchen & Bath
Eat-in kitchen - small transitional l-shaped eat-in kitchen idea with a single-bowl sink, shaker cabinets, gray cabinets, gray backsplash, subway tile backsplash, stainless steel appliances and no island

 Collins Kitchen and Bath
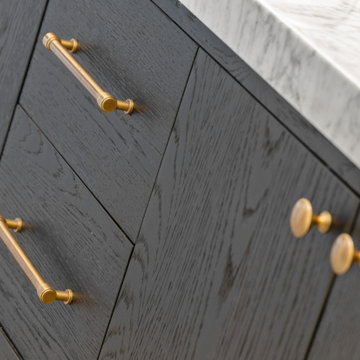
Apopka primary bathroom remodel with a black oak double vanity, marble countertop, brushed gold fixtures, lighted mirrors, and a frameless glass walk-in shower with marble tile, a built-in bench and a linear drain.

Sponsored
Columbus, OH

Hope Restoration & General Contracting
Columbus Design-Build, Kitchen & Bath Remodeling, Historic Renovations


 Level Custom Build
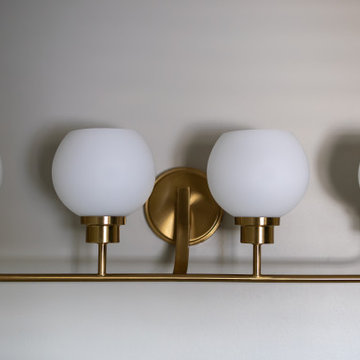
This Hamilton home was reconfigured to add a powder room and two updated bathrooms, improving both layout and everyday function. The original main floor bathroom was divided to create a dedicated powder room and a separate laundry closet with its own sink. Both full bathrooms feature new tile, fixtures, and custom cabinetry, finished with warm wood tones and brass accents.



Sponsored
Columbus, OH
Hope Restoration & General Contracting
Columbus Design-Build, Kitchen & Bath Remodeling, Historic Renovations
 Collins Kitchen and Bath
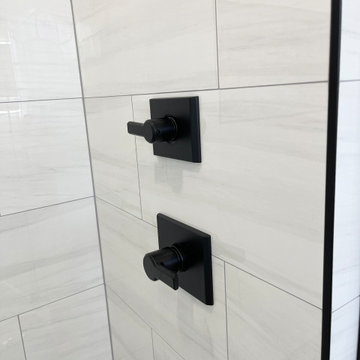
Apopka primary bathroom taken from builder grade to custom: garden tub and bulkhead removed, freestanding tub added, custom white shaker vanity with linen tower, quartz tops, matte black fixtures and a black-framed glass walk-in shower.


197