
Search results for "Onyx knobs and pulls collection" in Home Design Ideas

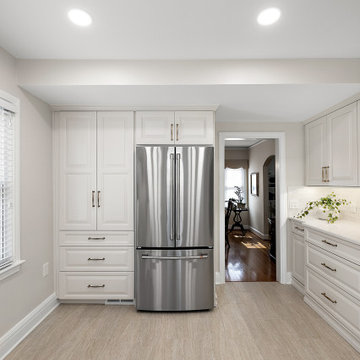
 Cabinetry by Better Bilt
Showplace EVO Cabinetry
Channing Door Style w/FPH
Heron Plume Finish
SSU Caramel Latte Quartz
Delta Cassidy Collection in Champagne Bronze
Blanco Precis Sink in Truffle
Virginia Tile Fez White Backsplash
Top Knobs Ulster Pull in Honey Bronze
Contractor - Loyalty Contracting
 Cabinetry by Better Bilt
Showplace EVO Cabinetry
Channing Door Style w/FPH
Heron Plume Finish
SSU Caramel Latte Quartz
Delta Cassidy Collection in Champagne Bronze
Blanco Precis Sink in Truffle
Virginia Tile Fez White Backsplash
Top Knobs Ulster Pull in Honey Bronze
Contractor - Loyalty Contracting
 Before and After Builders, Inc.
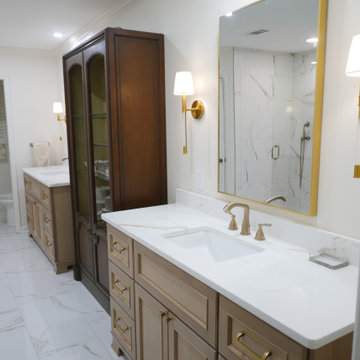
Beautiful DuraSupreme furniture style Quarter Sawn vanities, Tranquility Gold Quartz Countertops, Delta Stryke Collection faucet in Champaigne Bronze finish, Generation Hanover tall sconces, Top Knobs Kentfield cabinet pulls, and modern mirrors!
Find the right local pro for your project

 Cabinet-S-Top
In this laundry room we reconfigured the area by removing walls, making the bathroom smaller and installing a mud room with cubbie storage and a dog shower area. The cabinets installed are Medallion Gold series Stockton flat panel, cherry wood in Peppercorn. 3” Manor pulls and 1” square knobs in Satin Nickel. On the countertop Silestone Quartz in Alpine White. The tile in the dog shower is Daltile Season Woods Collection in Autumn Woods Color. The floor is VTC Island Stone.

 Skelly Build
Sophie Epton
Living room - small open concept laminate floor and brown floor living room idea in Austin with a wall-mounted tv
Living room - small open concept laminate floor and brown floor living room idea in Austin with a wall-mounted tv


 BKC Kitchen and Bath
A small kitchen remodel with a huge impact. At under 20k, this clean-lined remodel consists of sleek cherry wood cabinets, engineered quartz countertops, matching backsplash and bright white Whirlpool appliances.
Cabinetry: Medallion Cabinetry, Avalon door style, Pecan finish on cherry
Countertop and backsplash: Cambria, Whitney
Hardware: Top Knobs, Hidra pulls, polished chrome
Appliances: Whirlpool Ice Collection
Design by: Paul Lintault

Sponsored
Columbus, OH

Hope Restoration & General Contracting
Columbus Design-Build, Kitchen & Bath Remodeling, Historic Renovations

 Twelve Stones Designs, LLC
Large cottage u-shaped medium tone wood floor eat-in kitchen photo in Austin with a double-bowl sink, raised-panel cabinets, white cabinets, quartzite countertops, white backsplash, subway tile backsplash, paneled appliances and an island

 J&J Carpet One Floor & Home
A spacious bathroom was upgraded into a tranquil haven with a transitional design. Designer, Dawn Johns specified Norcraft Cabinetry’s Newport Maple door style in White for the bathroom vanity, customized with a tower on one side for additional storage. Top Knobs Hardware, Mandal pull in a Brushed Satin Nickel finish completes the cabinetry. For the vanity countertop, Dawn found a beautiful Granite slab with a lot of movement in tones of beige and grey. For the shower, a neutral tile with gray tones was used to coordinate with the colors throughout the granite countertop. The shower wall tile is Onyx Stone in Ice from Tesoro, and continues on the shower floor in a smaller 2x2 size. For the wall, 10x20 size tiles were laid in a straight grid pattern to add a transitional design element. For a decorative component, Dawn added a linear border ¾ up the shower walls in the Onyx Stone, Ice Mosaic. The shower features a large shower niche and a frameless glass hinge door for a clean, modern look.
 May Construction, Inc.
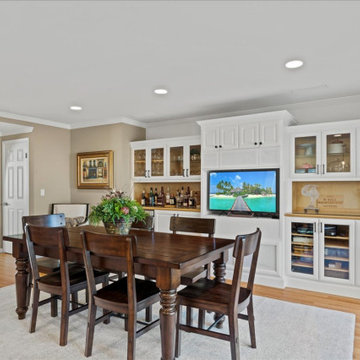
Transforming the kitchen and dining room began with removing the current cabinet fronts and hardware, in its place are new luminous white cabinetry, with contrasting onyx knobs and pulls. A brand-new stainless-steel wall oven and microwave create a perfect match to the existing refrigerator and dishwasher. New white paint graces the walls, bringing with it more brightness and light than this kitchen had previously. The adjourning wet bar and cabinets have been given a fresh coat of radiant white paint. The island’s natural wood is now front and center in this kitchen against obsidian countertops. This kitchen now reflects our clients in an elegant and sophisticated taste.
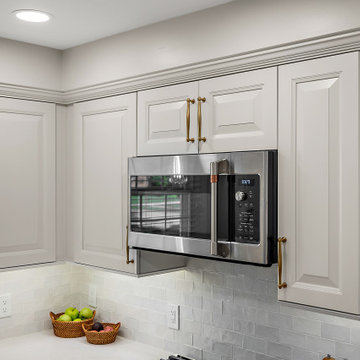 Cabinetry by Better Bilt
Showplace EVO Cabinetry
Channing Door Style w/FPH
Heron Plume Finish
SSU Caramel Latte Quartz
Delta Cassidy Collection in Champagne Bronze
Blanco Precis Sink in Truffle
Virginia Tile Fez White Backsplash
Top Knobs Ulster Pull in Honey Bronze
Contractor - Loyalty Contracting
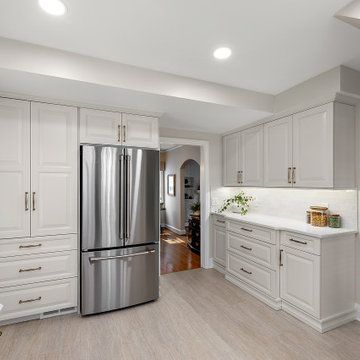 Cabinetry by Better Bilt
Showplace EVO Cabinetry
Channing Door Style w/FPH
Heron Plume Finish
SSU Caramel Latte Quartz
Delta Cassidy Collection in Champagne Bronze
Blanco Precis Sink in Truffle
Virginia Tile Fez White Backsplash
Top Knobs Ulster Pull in Honey Bronze
Contractor - Loyalty Contracting

 NGY Stone & Cabinet Inc
Includes vanity Cabinet, Vanity Top, Sink and Mirror
Fully Assembled
Ready-to-install
Contemporary Design
Solid Wood on Fronts and Frames
Solid Wood Dovetailed Drawer Boxes
Soft Closing Door Hinges and Drawer Glides
Packed in One Box
Includes all hardware, pulls, and knobs. Faucets are not included, but the vanity top does include three cutouts for a faucet.
W 48" / D 22.2" / H 35.2" / 315 lbs.

Sponsored
Plain City, OH

Kuhns Contracting, Inc.
Central Ohio's Trusted Home Remodeler Specializing in Kitchens & Baths
 May Construction, Inc.
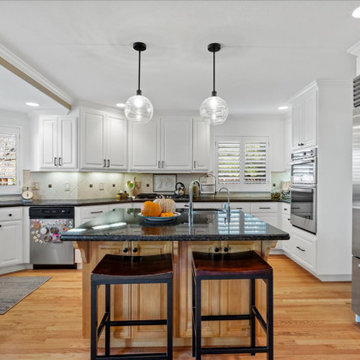
Transforming the kitchen and dining room began with removing the current cabinet fronts and hardware, in its place are new luminous white cabinetry, with contrasting onyx knobs and pulls. A brand-new stainless-steel wall oven and microwave create a perfect match to the existing refrigerator and dishwasher. New white paint graces the walls, bringing with it more brightness and light than this kitchen had previously. The adjourning wet bar and cabinets have been given a fresh coat of radiant white paint. The island’s natural wood is now front and center in this kitchen against obsidian countertops. This kitchen now reflects our clients in an elegant and sophisticated taste.
 May Construction, Inc.
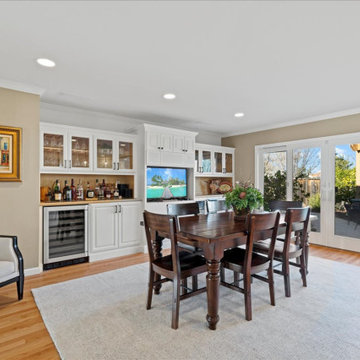
Transforming the kitchen and dining room began with removing the current cabinet fronts and hardware, in its place are new luminous white cabinetry, with contrasting onyx knobs and pulls. A brand-new stainless-steel wall oven and microwave create a perfect match to the existing refrigerator and dishwasher. New white paint graces the walls, bringing with it more brightness and light than this kitchen had previously. The adjourning wet bar and cabinets have been given a fresh coat of radiant white paint. The island’s natural wood is now front and center in this kitchen against obsidian countertops. This kitchen now reflects our clients in an elegant and sophisticated taste.

 Country Floors Bethesda
Skyline Polished Collection
Featured product: Verona Polished Slides Marble Mosaics 11 x 17 http://www.countryfloors.com/categories/collection/skyline-polished/
Image Credit: A&A Interiors
 NGY Stone & Cabinet Inc
Includes Vanity Cabinet, Vanity Top, Sink and Mirror
Fully Assembled
Ready-to-install
Contemporary Design
Solid Wood on Fronts and Frames
Solid Wood Dovetailed Drawer Boxes
Soft Closing Door Hinges and Drawer Glides
Packed in One Box
Includes all hardware, pulls, and knobs. Faucets are not included, but the vanity top does include three cutouts for a faucet.
W: 42"/ D: 22.2"/ H: 35.2"/ 250lbs

Sponsored
Sunbury, OH

J.Holderby - Renovations
Franklin County's Leading General Contractors - 2X Best of Houzz!
 NGY Stone & Cabinet Inc
Includes vanity Cabinet, Vanity Top, Sink and Mirror
Fully Assembled
Ready-to-install
Contemporary Design
Solid Wood on Fronts and Frames
Solid Wood Dovetailed Drawer Boxes
Soft Closing Door Hinges and Drawer Glides
Packed in One Box
Includes all hardware, pulls, and knobs. Faucets are not included, but the vanity top does include three cutouts for a faucet.
W 30" / D 22.2" / H 35.2" / 151 lbs.
 BKC Kitchen and Bath
This home in Sedalia Colorado emphasizes mountain rustic charm, with accents of knotty wood throughout and solid walnut cabinets framing the open-layout kitchen.
Cabinetry: Crystal Cabinet Works, Salinas door style, natural stain on walnut.
Countertop: Sedna leathered granite.
Hardware: Aspen Collection bronze pulls by Top Knobs.
Design by: Paul Lintault, BKC Kitchen and Bath.

 Alair Homes Plano
This house was built in 1994 and our clients have been there since day one. They wanted a complete refresh in their kitchen and living areas and a few other changes here and there; now that the kids were all off to college! They wanted to replace some things, redesign some things and just repaint others. They didn’t like the heavy textured walls, so those were sanded down, re-textured and painted throughout all of the remodeled areas.
The kitchen change was the most dramatic by painting the original cabinets a beautiful bluish-gray color; which is Benjamin Moore Gentleman’s Gray. The ends and cook side of the island are painted SW Reflection but on the front is a gorgeous Merola “Arte’ white accent tile. Two Island Pendant Lights ‘Aideen 8-light Geometric Pendant’ in a bronze gold finish hung above the island. White Carrara Quartz countertops were installed below the Viviano Marmo Dolomite Arabesque Honed Marble Mosaic tile backsplash. Our clients wanted to be able to watch TV from the kitchen as well as from the family room but since the door to the powder bath was on the wall of breakfast area (no to mention opening up into the room), it took up good wall space. Our designers rearranged the powder bath, moving the door into the laundry room and closing off the laundry room with a pocket door, so they can now hang their TV/artwork on the wall facing the kitchen, as well as another one in the family room!
We squared off the arch in the doorway between the kitchen and bar/pantry area, giving them a more updated look. The bar was also painted the same blue as the kitchen but a cool Moondrop Water Jet Cut Glass Mosaic tile was installed on the backsplash, which added a beautiful accent! All kitchen cabinet hardware is ‘Amerock’ in a champagne finish.
In the family room, we redesigned the cabinets to the right of the fireplace to match the other side. The homeowners had invested in two new TV’s that would hang on the wall and display artwork when not in use, so the TV cabinet wasn’t needed. The cabinets were painted a crisp white which made all of their decor really stand out. The fireplace in the family room was originally red brick with a hearth for seating. The brick was removed and the hearth was lowered to the floor and replaced with E-Stone White 12x24” tile and the fireplace surround is tiled with Heirloom Pewter 6x6” tile.
The formal living room used to be closed off on one side of the fireplace, which was a desk area in the kitchen. The homeowners felt that it was an eye sore and it was unnecessary, so we removed that wall, opening up both sides of the fireplace into the formal living room. Pietra Tiles Aria Crystals Beach Sand tiles were installed on the kitchen side of the fireplace and the hearth was leveled with the floor and tiled with E-Stone White 12x24” tile.
The laundry room was redesigned, adding the powder bath door but also creating more storage space. Waypoint flat front maple cabinets in painted linen were installed above the appliances, with Top Knobs “Hopewell” polished chrome pulls. Elements Carrara Quartz countertops were installed above the appliances, creating that added space. 3x6” white ceramic subway tile was used as the backsplash, creating a clean and crisp laundry room! The same tile on the hearths of both fireplaces (E-Stone White 12x24”) was installed on the floor.
The powder bath was painted and 12x36” Ash Fiber Ceramic tile was installed vertically on the wall behind the sink. All hardware was updated with the Signature Hardware “Ultra”Collection and Shades of Light “Sleekly Modern” new vanity lights were installed.
All new wood flooring was installed throughout all of the remodeled rooms making all of the rooms seamlessly flow into each other. The homeowners love their updated home!
Design/Remodel by Hatfield Builders & Remodelers | Photography by Versatile Imaging
60