
Search results for "Onyx knobs and pulls collection" in Home Design Ideas

 BKC Kitchen and Bath
This home in Sedalia Colorado emphasizes mountain rustic charm, with accents of knotty wood throughout and solid walnut cabinets framing the open-layout kitchen.
Cabinetry: Crystal Cabinet Works, Salinas door style, natural stain on walnut.
Countertop: Sedna leathered granite.
Hardware: Aspen Collection bronze pulls by Top Knobs.
Design by: Paul Lintault, BKC Kitchen and Bath.
 BKC Kitchen and Bath
This home in Sedalia Colorado emphasizes mountain rustic charm, with accents of knotty wood throughout and solid walnut cabinets framing the open-layout kitchen.
Cabinetry: Crystal Cabinet Works, Salinas door style, natural stain on walnut.
Countertop: Sedna leathered granite.
Hardware: Aspen Collection bronze pulls by Top Knobs.
Design by: Paul Lintault, BKC Kitchen and Bath.

 NGY Stone & Cabinet Inc
Includes Vanity Cabinet, Vanity Top, Sink and Mirror
Fully Assembled
Ready-to-install
Contemporary Design
Solid Wood on Fronts and Frames
Solid Wood Dovetailed Drawer Boxes
Soft Closing Door Hinges and Drawer Glides
Packed in One Box
Includes all hardware, pulls, and knobs. Faucets are not included, but the vanity top does include three cutouts for a faucet.
W: 42"/ D: 22.2"/ H: 35.2"/ 250lbs
Find the right local pro for your project

 Brooke Wagner Design
Drop-in bathtub - coastal gray tile and subway tile drop-in bathtub idea in Orange County with a drop-in sink, a one-piece toilet, recessed-panel cabinets, gray cabinets and marble countertops

 Cabinets 4 You
Inspiration for a mid-sized timeless kids' beige tile and ceramic tile ceramic tile tub/shower combo remodel in Atlanta with an undermount sink, raised-panel cabinets, medium tone wood cabinets, granite countertops, a two-piece toilet and yellow walls

 The Cabinetry and Tile Studio
Desoto Bath Remodel
Cabinets are Mid Continent Cabinetry, Princeton Door Style in Maple painted White. Countertop are MSI 3cm Quartz Calacatta Vicenza. Door knobs and drawer pulls from Elements Madison and Somerset Collections. Shower features Daltile Elevare Lunar on the walls and Keystone Mosaic Marble on the floor. The shower wall accent is Arizona Tile SOH Glacier stacked glass and stone. This bath also features a sliding barn door style glass door. Shower drain is rectangular shaped drain with hair trap by Ebbe. Faucets and Hand Shower are from Delta’s Cassidy and Linden Collections. Tile floor is Datlile Porada Subtle Grey.
 Before and After Builders, Inc.
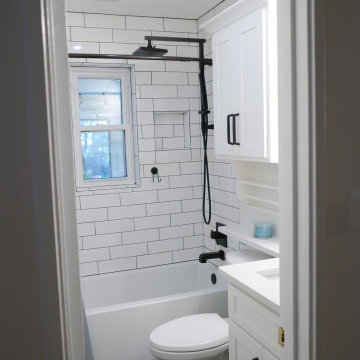
Signature Hardware Sitka acrylic tub, Delta Emerge shower arm, Ara Collection tub/shower fixtures, Soho 4" x 12" porcelain wall tile with Bostik French Gray grout, LED light/fan above tub/shower, Kohler Irvine comfort height toilet, Custom Maple wood vanity & accessory cabinet with Shaker style doors, Top Knobs Nouveau 111 Collection pulls, and Quartz countertop with banjo!

Sponsored
Sunbury, OH

J.Holderby - Renovations
Franklin County's Leading General Contractors - 2X Best of Houzz!

 Carla Bast Design
Custom Cabinets with Shaker Door Style in Sherwin Williams SW7069 Iron Ore, Cabinet Hardware: Amerok Riva in Graphite, Backsplash: 3 x 6 Subway Tile, Upper Bar Top: Concrete, Lower Bar Top: Silestone Quartz Lagoon, Custom Gas Pipe and Reclaimed Wood Wine Racks, Sink: Native Trails Concrete Bar Sink in Ash, Reclaimed Wood Beams, Restoration Hardware Pendants, Alyssa Lee Photography

 Advance Design Studio, Ltd.
When this suburban family decided to renovate their kitchen, they knew that they wanted a little more space. Advance Design worked together with the homeowner to design a kitchen that would work for a large family who loved to gather regularly and always ended up in the kitchen! So the project began with extending out an exterior wall to accommodate a larger island and more moving-around space between the island and the perimeter cabinetry.
Style was important to the cook, who began collecting accessories and photos of the look she loved for months prior to the project design. She was drawn to the brightness of whites and grays, and the design accentuated this color palette brilliantly with the incorporation of a warm shade of brown woods that originated from a dining room table that was a family favorite. Classic gray and white cabinetry from Dura Supreme hits the mark creating a perfect balance between bright and subdued. Hints of gray appear in the bead board detail peeking just behind glass doors, and in the application of the handsome floating wood shelves between cabinets. White subway tile is made extra interesting with the application of dark gray grout lines causing it to be a subtle but noticeable detail worthy of attention.
Suede quartz Silestone graces the countertops with a soft matte hint of color that contrasts nicely with the presence of white painted cabinetry finished smartly with the brightness of a milky white farm sink. Old melds nicely with new, as antique bronze accents are sprinkled throughout hardware and fixtures, and work together unassumingly with the sleekness of stainless steel appliances.
The grace and timelessness of this sparkling new kitchen maintains the charm and character of a space that has seen generations past. And now this family will enjoy this new space for many more generations to come in the future with the help of the team at Advance Design Studio.
Dura Supreme Cabinetry
Photographer: Joe Nowak
 BKC Kitchen and Bath
This home in Sedalia Colorado emphasizes mountain rustic charm, with accents of knotty wood throughout and solid walnut cabinets framing the open-layout kitchen.
Cabinetry: Crystal Cabinet Works, Salinas door style, natural stain on walnut.
Countertop: Sedna leathered granite.
Hardware: Aspen Collection bronze pulls by Top Knobs.
Design by: Paul Lintault, BKC Kitchen and Bath.
 Before and After Builders, Inc.
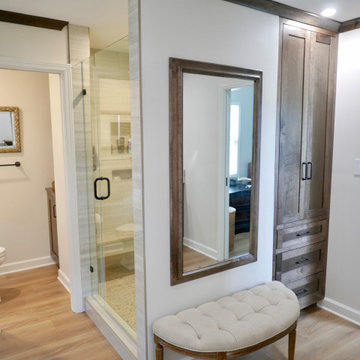
New larger shower with custom furniture style linen cabinet with in-set doors and drawers with Top Knobs Emerald pulls and custom framed mirror. Cove style crown molding stained to match cabinetry.
 Before and After Builders, Inc.
New custom maple wood adult height double vanity with Shaker Style doors and drawers, painted Natural Linen with satin finish. Undermount soft close drawer glides and concealed hinges. Top Knobs Honey Bronze cabinet pulls. Mont Blanc Quartzite countertop with Signature Hardware porcelain undermount sinks, and Delta Cassidy Collection 8" spread faucets in Brilliance Champagne Bronze finish.

 Next Stage Design + Build
Inspiration for a large industrial l-shaped laminate floor and brown floor eat-in kitchen remodel in San Francisco with an undermount sink, shaker cabinets, black cabinets, granite countertops, stone slab backsplash, stainless steel appliances, an island and black countertops

Sponsored
Sunbury, OH
J.Holderby - Renovations
Franklin County's Leading General Contractors - 2X Best of Houzz!
 Advance Design Studio, Ltd.
Karen and Chad of Tower Lakes, IL were tired of their unfinished basement functioning as nothing more than a storage area and depressing gym. They wanted to increase the livable square footage of their home with a cohesive finished basement design, while incorporating space for the kids and adults to hang out.
“We wanted to make sure that upon renovating the basement, that we can have a place where we can spend time and watch movies, but also entertain and showcase the wine collection that we have,” Karen said.
After a long search comparing many different remodeling companies, Karen and Chad found Advance Design Studio. They were drawn towards the unique “Common Sense Remodeling” process that simplifies the renovation experience into predictable steps focused on customer satisfaction.
“There are so many other design/build companies, who may not have transparency, or a focused process in mind and I think that is what separated Advance Design Studio from the rest,” Karen said.
Karen loved how designer Claudia Pop was able to take very high-level concepts, “non-negotiable items” and implement them in the initial 3D drawings. Claudia and Project Manager DJ Yurik kept the couple in constant communication through the project. “Claudia was very receptive to the ideas we had, but she was also very good at infusing her own points and thoughts, she was very responsive, and we had an open line of communication,” Karen said.
A very important part of the basement renovation for the couple was the home gym and sauna. The “high-end hotel” look and feel of the openly blended work out area is both highly functional and beautiful to look at. The home sauna gives them a place to relax after a long day of work or a tough workout. “The gym was a very important feature for us,” Karen said. “And I think (Advance Design) did a very great job in not only making the gym a functional area, but also an aesthetic point in our basement”.
An extremely unique wow-factor in this basement is the walk in glass wine cellar that elegantly displays Karen and Chad’s extensive wine collection. Immediate access to the stunning wet bar accompanies the wine cellar to make this basement a popular spot for friends and family.
The custom-built wine bar brings together two natural elements; Calacatta Vicenza Quartz and thick distressed Black Walnut. Sophisticated yet warm Graphite Dura Supreme cabinetry provides contrast to the soft beige walls and the Calacatta Gold backsplash. An undermount sink across from the bar in a matching Calacatta Vicenza Quartz countertop adds functionality and convenience to the bar, while identical distressed walnut floating shelves add an interesting design element and increased storage. Rich true brown Rustic Oak hardwood floors soften and warm the space drawing all the areas together.
Across from the bar is a comfortable living area perfect for the family to sit down at a watch a movie. A full bath completes this finished basement with a spacious walk-in shower, Cocoa Brown Dura Supreme vanity with Calacatta Vicenza Quartz countertop, a crisp white sink and a stainless-steel Voss faucet.
Advance Design’s Common Sense process gives clients the opportunity to walk through the basement renovation process one step at a time, in a completely predictable and controlled environment. “Everything was designed and built exactly how we envisioned it, and we are really enjoying it to it’s full potential,” Karen said.
Constantly striving for customer satisfaction, Advance Design’s success is heavily reliant upon happy clients referring their friends and family. “We definitely will and have recommended Advance Design Studio to friends who are looking to embark on a remodeling project small or large,” Karen exclaimed at the completion of her project.

 Design Factory Interiors
Enclosed kitchen - large transitional porcelain tile and multicolored floor enclosed kitchen idea with a drop-in sink, shaker cabinets, white cabinets, marble countertops, white backsplash, ceramic backsplash, stainless steel appliances and an island
 The Cabinetry and Tile Studio
Desoto Bath Remodel
Cabinets are Mid Continent Cabinetry, Princeton Door Style in Maple painted White. Countertop are MSI 3cm Quartz Calacatta Vicenza. Door knobs and drawer pulls from Elements Madison and Somerset Collections. Shower features Daltile Elevare Lunar on the walls and Keystone Mosaic Marble on the floor. The shower wall accent is Arizona Tile SOH Glacier stacked glass and stone. This bath also features a sliding barn door style glass door. Shower drain is rectangular shaped drain with hair trap by Ebbe. Faucets and Hand Shower are from Delta’s Cassidy and Linden Collections. Tile floor is Datlile Porada Subtle Grey.

 Cabinet-S-Top
In this stunning kitchen, Medallion Park Place door with flat center panel in painted White Icing cabinets were installed on the perimeter. The cabinets on the island are Medallion Park Place doors with reversed raised panel in cherry wood with Onyx stain. The cabinets in the butler’s pantry were refaced with new Medallion Park Place door and drawer fronts were installed. Three seedy glass door cabinets with finished interiors were installed above the TV area and window. Corian Zodiaq Quartz in Neve color was installed on the perimeter and Bianco Mendola Granite was installed on the Island. The backsplash is Walker Zanger luxury 6th Avenue Julia mosaic collection in Fog Gloss for sink and range walls only. Moen Align Pull-Out Spray Faucet in Spot Resistant Stainless with a matching Soap Dispenser and Blanco Precis Silgranite Sink in Metallic Gray. Installed 5 Brio LED Disc Lights. Over the Island is SoCo Mini Canopy Light Fixture with 3 canopies and SoCo modern socket pendant in black. The chandelier is Rejuvenation Williamette 24” Fluted Glass with Oiled Rubbed Bronze finish.

Sponsored
Columbus, OH

Hope Restoration & General Contracting
Columbus Design-Build, Kitchen & Bath Remodeling, Historic Renovations
 Conant Construction LLC
The removal of a shared wall between the kitchen and living room of this split level home led to an amazing transformation. The kitchen boasts Wynnbrooke Cabinetry in a painted white finish with Amerock satin nickel hardware. The stainless steel farm sink blends beautifully with the appliances. Cambria countertops in Torquay finish off the L-shaped cabinetry as well as the island which features deep drawers and pull out trash bins. The light finishes lend well to the new open floor plan.
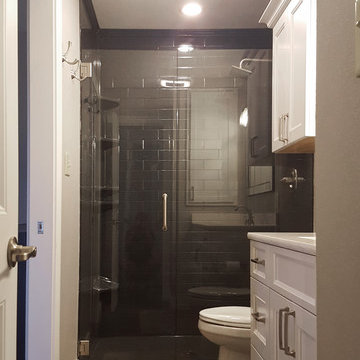
The master bath was completely remodeled with all new cabinetry, countertops, fixtures and Constellation Black shower pan and panels with a subway tile look from The Onyx Collection. A full frameless glass door and enclosure makes the bathroom feel much larger. In the basement bath, a new Onyx lavatory and a new tub/shower combination updated the room.
A home salon was added to the lower level. New paint, doors and trim finished out this remodel. A few years before the interior remodel, Conant Construction was tasked with updating the exterior facade, adding a garage and making some upgrades to the deck.
 The Cabinetry and Tile Studio
Desoto Bath Remodel
Cabinets are Mid Continent Cabinetry, Princeton Door Style in Maple painted White. Countertop are MSI 3cm Quartz Calacatta Vicenza. Door knobs and drawer pulls from Elements Madison and Somerset Collections. Shower features Daltile Elevare Lunar on the walls and Keystone Mosaic Marble on the floor. The shower wall accent is Arizona Tile SOH Glacier stacked glass and stone. This bath also features a sliding barn door style glass door. Shower drain is rectangular shaped drain with hair trap by Ebbe. Faucets and Hand Shower are from Delta’s Cassidy and Linden Collections. Tile floor is Datlile Porada Subtle Grey.
 Cabinet-S-Top
In this laundry room we reconfigured the area by removing walls, making the bathroom smaller and installing a mud room with cubbie storage and a dog shower area. The cabinets installed are Medallion Gold series Stockton flat panel, cherry wood in Peppercorn. 3” Manor pulls and 1” square knobs in Satin Nickel. On the countertop Silestone Quartz in Alpine White. The tile in the dog shower is Daltile Season Woods Collection in Autumn Woods Color. The floor is VTC Island Stone.
62