
Search results for "Onyx knobs and pulls collection" in Home Design Ideas

 Bare Root Design Studio
Photography: Joe Kyle
Mid-sized country l-shaped medium tone wood floor and brown floor kitchen photo in Philadelphia with a farmhouse sink, shaker cabinets, white cabinets, soapstone countertops, white backsplash, paneled appliances, an island and black countertops
Mid-sized country l-shaped medium tone wood floor and brown floor kitchen photo in Philadelphia with a farmhouse sink, shaker cabinets, white cabinets, soapstone countertops, white backsplash, paneled appliances, an island and black countertops


 Cabochon Surfaces & Fixtures
Waterworks Henry plumbing in chrome is used throughout the space.
Cabochon Surfaces & Fixtures
Large urban master multicolored tile and stone tile limestone floor drop-in bathtub photo in San Diego with flat-panel cabinets, gray cabinets, marble countertops, a two-piece toilet, an undermount sink and white walls
Large urban master multicolored tile and stone tile limestone floor drop-in bathtub photo in San Diego with flat-panel cabinets, gray cabinets, marble countertops, a two-piece toilet, an undermount sink and white walls
Find the right local pro for your project


 Camden Grace LLC
Small transitional enclosed light wood floor and brown floor living room library photo in Bridgeport with blue walls, a corner fireplace, a tile fireplace and no tv

 Donna McKnight Interiors
Jim Schmid Photography
Alcove bathtub - mid-sized transitional master white tile and stone slab marble floor alcove bathtub idea in Charlotte with an undermount sink, recessed-panel cabinets, white cabinets, granite countertops, a two-piece toilet and gray walls
Alcove bathtub - mid-sized transitional master white tile and stone slab marble floor alcove bathtub idea in Charlotte with an undermount sink, recessed-panel cabinets, white cabinets, granite countertops, a two-piece toilet and gray walls





 lapnog architecture
Open Homes Photography
Example of a mid-century modern bathroom design in San Francisco
Example of a mid-century modern bathroom design in San Francisco


 The Creative Kitchen Company
Showcasing contrast dark wood island. We love the contrast of a dark wood island set within a white cabinet kitchen. This helped tie the wood floor and the wood table in the open dining room together as one cohesive space.


 Trimcraft of Fort Myers, Inc.
Custom stair and balcony balustrades in a Captiva Island home. The wrought iron balustrade was custom made in the Trimcraft Production Facility, then completed with a custom painted finish. Comprising a 2 1/4” wide “Dixie Cap” handrail, 1 1/4” square newels and 1/2” square balusters.

 Cathy Chervanick
John Secoges Photography
Example of a mid-sized classic master beige tile and porcelain tile medium tone wood floor drop-in bathtub design in Philadelphia with an integrated sink, raised-panel cabinets, white cabinets, a one-piece toilet and white walls
Example of a mid-sized classic master beige tile and porcelain tile medium tone wood floor drop-in bathtub design in Philadelphia with an integrated sink, raised-panel cabinets, white cabinets, a one-piece toilet and white walls



 Kuhl Design Build LLC
Troy Gustafson
Mid-sized transitional u-shaped medium tone wood floor eat-in kitchen photo in Minneapolis with an undermount sink, flat-panel cabinets, white cabinets, granite countertops, green backsplash, ceramic backsplash, stainless steel appliances and an island
Mid-sized transitional u-shaped medium tone wood floor eat-in kitchen photo in Minneapolis with an undermount sink, flat-panel cabinets, white cabinets, granite countertops, green backsplash, ceramic backsplash, stainless steel appliances and an island

 Kitchen Magic
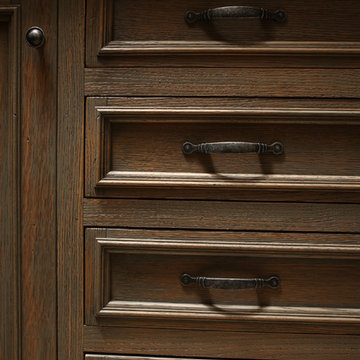
Winter white with walnut glaze refacing. Cambria quartz countertops. Oil rubbed bronze knobs and pulls.
David Glasofer
Example of a large classic u-shaped ceramic tile eat-in kitchen design in New York with a single-bowl sink, raised-panel cabinets, white cabinets, quartzite countertops, beige backsplash, ceramic backsplash and stainless steel appliances
Example of a large classic u-shaped ceramic tile eat-in kitchen design in New York with a single-bowl sink, raised-panel cabinets, white cabinets, quartzite countertops, beige backsplash, ceramic backsplash and stainless steel appliances
 Woodstock Cabinet Company
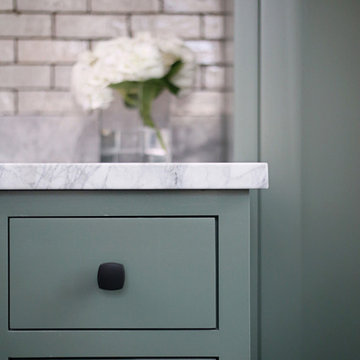
Example of a mid-sized transitional galley vinyl floor and gray floor home design design with an undermount sink, shaker cabinets, green cabinets, marble countertops, white walls, a side-by-side washer/dryer and gray countertops

 HK Custom Cabinets
 distressed Antique White kitchen cabinets. Kitchen, vanity, and media room cabinetry. Raised Panel inset doors and drawers with Blum soft close hardware. Solid maple drawer boxes. 3/4" hardwood plywood casework.

Sponsored
Plain City, OH

Kuhns Contracting, Inc.
Central Ohio's Trusted Home Remodeler Specializing in Kitchens & Baths

 Reef Design Build
Mid-sized elegant eat-in kitchen photo in Phoenix with a double-bowl sink, shaker cabinets, distressed cabinets, stainless steel appliances and a peninsula

 Home Interior Solutions of Northwest Florida
MediaCrazed
Inspiration for a mid-sized timeless l-shaped porcelain tile enclosed kitchen remodel in Miami with an undermount sink, raised-panel cabinets, white cabinets, granite countertops, multicolored backsplash, stone tile backsplash, stainless steel appliances and an island
Inspiration for a mid-sized timeless l-shaped porcelain tile enclosed kitchen remodel in Miami with an undermount sink, raised-panel cabinets, white cabinets, granite countertops, multicolored backsplash, stone tile backsplash, stainless steel appliances and an island
 User
A bathroom we designed to have an authentic farmhouse feeling with a little romance. It is very narrow, so we opened it up visually with a large mirror and lots of white paint. I designed the custom vanity, which was made locally by one of my highly skilled trades. This bathroom is over a garage, which makes the floors very cold in the winter. A runner rug keeps my bare feet warm and adds a bit of style.
Project designed by Star Valley, Wyoming interior design firm Tawna Allred Interiors. They also serve Alpine, Auburn, Bedford, Etna, Freedom, Freedom, Grover, Thayne, Turnerville, Swan Valley, and Jackson Hole, Wyoming
129