
Search results for "Onyx knobs and pulls collection" in Home Design Ideas

 Baths by Shay
Solid Surface Shower
Large elegant master beige tile and stone slab porcelain tile and brown floor corner shower photo in Oklahoma City with brown walls, an undermount sink, granite countertops, a hinged shower door and beige countertops
Large elegant master beige tile and stone slab porcelain tile and brown floor corner shower photo in Oklahoma City with brown walls, an undermount sink, granite countertops, a hinged shower door and beige countertops

 RECODECO
UPDATED MASTER BATHROOM
GRAY PORCELIAN WALL TILES WITH MULTI COLOR DECORATIVE TRIM,
DARK GRAY PORCELAIN FLOOR TILES WITH TILED (BASE) BOARDS,
NICHE WITH SCHLUTER QUADREC PROFILES, ALSO ON WINDOW,
CUSTOM FRAMELESS TEMPERED GLASS SHOWER ENCLOSURE,
WHITE VANITY,
ENGINEERED QUARTZ VANITY TOP, SHOWER TRESHOLD, HALF WALL TOP AND WINDOW SILL,
CONTEMPORARY HARDWARE AND FIXTURES

Find the right local pro for your project


 Closet Factory
Add matching drawer fronts to fabric pull-outs to change up the look. Mix and match to create your own unique style.
Inspiration for a transitional closet remodel in Los Angeles
Inspiration for a transitional closet remodel in Los Angeles

 Saratoga Kitchens and Baths
Omega Cabinetry. The Lynnville door style, Pearl painted finish with the caramel glaze. The Island is the Kentwood door style with the pumice stain.
Granite Countertop.
Hardware from Top Knobs.
Ravenna Backsplash medallion from Linda Paul Studio.

 Exclusive Home Interiors
Divine proportion
AD Maiora is purity and splendour. A triumph of elegance with the sensuality of the ceramic surface, articulated by the incision, which can also be felt upon touch. The inserts in precious metals are the only spectacular concession to opulence, creating a geometrical rhythm that makes this collection extraordinary. Created to decorate large spaces, AD Maiora is not only ideal for bathrooms but perfect to give a unique touch to any room.

Sponsored
Columbus, OH

Hope Restoration & General Contracting
Columbus Design-Build, Kitchen & Bath Remodeling, Historic Renovations

 Magleby Construction - Sun Valley
Inspiration for a large transitional l-shaped light wood floor and beige floor open concept kitchen remodel in Boise with an undermount sink, recessed-panel cabinets, black cabinets, quartzite countertops, beige backsplash, stone slab backsplash, black appliances, an island and beige countertops

 Christie Architecture LLC
Example of a mid-sized arts and crafts l-shaped medium tone wood floor enclosed kitchen design in Portland with an undermount sink, recessed-panel cabinets, white cabinets, granite countertops, white backsplash, subway tile backsplash, stainless steel appliances and an island
 Bespoke Fitted Furniture London | Avar Furniture
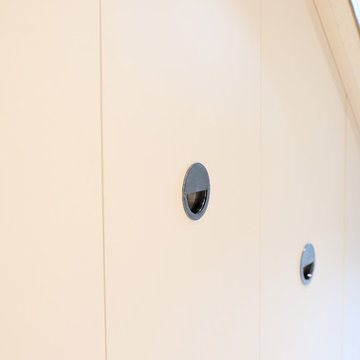
Modern style under stairs storage, plain design. 3 hinged doors and 2 pull out drawers. Combination for shoes storage, general storage and hanging rails for coat storage.

 Terra Firma Custom Homes
A collection of belt buckles from around the country were transformed into cabinet hardware for the bar.
Example of a mountain style seated home bar design in Denver with flat-panel cabinets and white cabinets
Example of a mountain style seated home bar design in Denver with flat-panel cabinets and white cabinets

 Clopay
 Canyon Ridge (5-layer) insulated faux wood carriage house garage doors, Design 11 with REC13 windows, Clear Cypress woodgrain cladding and overlays in the Medium stain finish. Installed by D and D Garage Doors on an attached two-car garage on a custom built home in St. Augustine, Florida. Photography by @visiblestyle for Jettset Farmhouse. All rights reserved.



 Elizabeth Strianese Interiors LLC
Photography by Meredith Heuer
Bathroom - mid-sized eclectic 3/4 mosaic tile floor, gray floor and wallpaper bathroom idea in New York with flat-panel cabinets, dark wood cabinets, multicolored walls, an undermount sink, white countertops and a freestanding vanity
Bathroom - mid-sized eclectic 3/4 mosaic tile floor, gray floor and wallpaper bathroom idea in New York with flat-panel cabinets, dark wood cabinets, multicolored walls, an undermount sink, white countertops and a freestanding vanity
 Renovisions
These South Shore homeowners desired a fresh look for their kitchen that was efficient and functional with a design worthy of showing off to family and friends. They also wished for more natural light, increased floor area and better countertop work space allowing for ease of preparation and cooking. The Renovisions team began the remodel by installing a larger (5’) window over the sink area which overlooks the beautiful backyard. Additional countertop workspace was achieved by utilizing the corner and installing a GE induction cooktop and stainless steel hood. This solution was spot on spectacular!
Renovisions discussed the importance of adding lighting fixtures and the homeowners agreed. Under cabinet lighting was installed under wall cabinets with switch as well as two pendants over the peninsula and one pendant over the sink. It also made good design sense to add additional recessed ceiling fixtures with LED lights and trims that blend well with the ceiling.
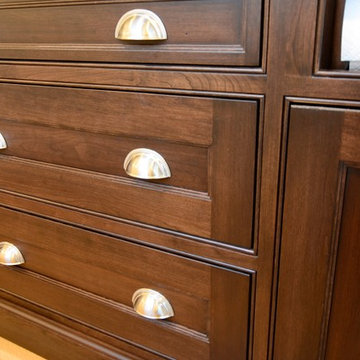
The project came together beautifully and boasts gorgeous shaker styled cherry cabinetry with glass mullian doors. The separate desk area serves as a much needed office/organizational area for keys, mail and electronic charging.
A lovely backsplash of Tuscan-clay-look porcelain tile in 4”x8” brick pattern and diagonal tile with decorative metal-look accent tiles serves an eye-catching design detail. We created interest without being overdone.
A large rectangular under-mounted ‘chef’ sink in stainless steel finish was the way to go here to accommodate larger pots and pans and platters. The creamy color marble like durable yet beautiful quartz countertops created a soft tone for the kitchens overall aesthetic look. Simple, pretty details give the cherry cabinets understated elegance and the mix of textures makes the room feel welcoming.
Our client can’t wait to start preparing her favorite recipes for her family.


 Home Interior Solutions of Northwest Florida
MediaCrazed
Inspiration for a rustic u-shaped light wood floor eat-in kitchen remodel in Jacksonville with an undermount sink, shaker cabinets, light wood cabinets, quartzite countertops, beige backsplash, stone tile backsplash, stainless steel appliances and a peninsula
Inspiration for a rustic u-shaped light wood floor eat-in kitchen remodel in Jacksonville with an undermount sink, shaker cabinets, light wood cabinets, quartzite countertops, beige backsplash, stone tile backsplash, stainless steel appliances and a peninsula

Sponsored
Sunbury, OH

J.Holderby - Renovations
Franklin County's Leading General Contractors - 2X Best of Houzz!

 Colleen Buker Design . Living Beautiful
Large transitional master black tile and stone slab marble floor and white floor drop-in bathtub photo in Calgary with recessed-panel cabinets, a one-piece toilet, an undermount sink, marble countertops, white cabinets, green walls and a hinged shower door

 Jennifer Ryan Design
Debbie Schwab Photography
Inspiration for a farmhouse bathroom remodel in Seattle
Inspiration for a farmhouse bathroom remodel in Seattle

 The English Contractor & Remodeling Services
Kitchen - large traditional medium tone wood floor kitchen idea in Cincinnati with a farmhouse sink, raised-panel cabinets, white cabinets, marble countertops, white backsplash, subway tile backsplash, stainless steel appliances and no island
131