
Search results for "Open concept basement ideas" in Home Design Ideas

 Addison Grace Design
Photographer: Mike Cook Media
Contractor: you Dream It, We Build It
Large cottage walk-out carpeted basement photo in Edmonton with red walls and a standard fireplace
Large cottage walk-out carpeted basement photo in Edmonton with red walls and a standard fireplace

 J.P. Hoffman Design Build
As seen in this photo, the front to back view offers homeowners and guests alike a direct view and access to the deck off the back of the house. In addition to holding access to the garage, this space holds two closets. One, the homeowners are using as a coat closest and the other, a pantry closet. You also see a custom built in unit with a bench and storage. There is also access to a powder room, a bathroom that was relocated from middle of the 1st floor layout. Relocating the bathroom allowed us to open up the floor plan, offering a view directly into and out of the playroom and dining room.

Find the right local pro for your project

 Epic & Co
Example of a transitional girl carpeted and beige floor playroom design in Columbus with gray walls

 Dillard-Jones Builders
Custom bar area that opens to outdoor living area, includes natural wood details
Large mountain style brown floor and dark wood floor seated home bar photo with an undermount sink, glass-front cabinets, brown cabinets, metal backsplash and white countertops
Large mountain style brown floor and dark wood floor seated home bar photo with an undermount sink, glass-front cabinets, brown cabinets, metal backsplash and white countertops

 Y.A. studio
Lucas Fladzinski
Example of a small trendy l-shaped medium tone wood floor enclosed kitchen design in San Francisco with an undermount sink, dark wood cabinets, granite countertops, black backsplash, stainless steel appliances and an island
Example of a small trendy l-shaped medium tone wood floor enclosed kitchen design in San Francisco with an undermount sink, dark wood cabinets, granite countertops, black backsplash, stainless steel appliances and an island

 Reno Gurus
Full open concept basement remodel.
Inspiration for a mid-sized contemporary underground dark wood floor and brown floor basement remodel in Toronto with white walls, a standard fireplace and a tile fireplace
Inspiration for a mid-sized contemporary underground dark wood floor and brown floor basement remodel in Toronto with white walls, a standard fireplace and a tile fireplace

Sponsored
Plain City, OH

The Creative Kitchen Company
Columbus Area Kitchen Remodeling and Refacing Professional

 Advance Design and Remodel
Mid-sized elegant enclosed carpeted home theater photo in Cleveland with no fireplace and a projector screen

 Renewal Homes,LLC
Example of a mid-sized classic enclosed dark wood floor game room design with beige walls, no fireplace and a wall-mounted tv

 IMPROVE or MOVE
Example of a mid-sized classic enclosed carpeted living room design in New York with brown walls, no fireplace and a tv stand


 27 Diamonds Interior Design
Design by 27 Diamonds Interior Design
http://www.27diamonds.com
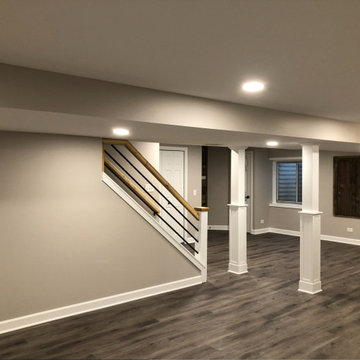
Example of a large trendy underground beige floor basement design in Orange County with white walls
Example of a large trendy underground beige floor basement design in Orange County with white walls


Sponsored
Delaware, OH

Buckeye Basements, Inc.
Central Ohio's Basement Finishing ExpertsBest Of Houzz '13-'21

 House Plans and More
Photo courtesy of Atlanta Plan Source, Inc. and can be found on houseplansandmore.com
Mountain style basement photo in St Louis
Mountain style basement photo in St Louis
 LDK Custom Homes
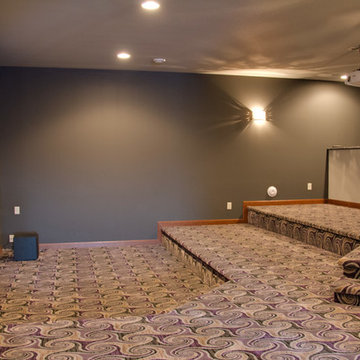
Inspiration for a transitional carpeted home design remodel in Minneapolis with gray walls and a projector screen

 User
Example of a large minimalist galley medium tone wood floor open concept kitchen design in Calgary with an undermount sink, flat-panel cabinets, gray cabinets, granite countertops, brown backsplash, glass tile backsplash, stainless steel appliances and two islands

 Panama Properties
Inspiration for a large timeless enclosed slate floor and multicolored floor game room remodel in Atlanta with beige walls, a standard fireplace, a stone fireplace and a wall-mounted tv

Sponsored
Sunbury, OH

J.Holderby - Renovations
Franklin County's Leading General Contractors - 2X Best of Houzz!

 The Walker Group, Ltd.
Mudroom - mid-sized craftsman porcelain tile and gray floor mudroom idea in Chicago with blue walls and a white front door

 DEMESNE
The high entry gives you vertical connection with the sky. A catwalk is suspended in this volume to allow time to pause at the breathtaking lake view from a higher vantage point. The landscape moves and flows throughout the site like the water laps against the shore. ©Shoot2Sell Photography

 Vertebrae Art and Architecture
Art Gray
Open concept kitchen - small contemporary single-wall concrete floor and gray floor open concept kitchen idea in Los Angeles with an undermount sink, flat-panel cabinets, stainless steel appliances, an island, gray cabinets, solid surface countertops, metallic backsplash and gray countertops
Open concept kitchen - small contemporary single-wall concrete floor and gray floor open concept kitchen idea in Los Angeles with an undermount sink, flat-panel cabinets, stainless steel appliances, an island, gray cabinets, solid surface countertops, metallic backsplash and gray countertops
244