
Search results for "Open concept basement ideas" in Home Design Ideas

 Vertebrae Art and Architecture
Art Gray
Open concept kitchen - small contemporary single-wall concrete floor and gray floor open concept kitchen idea in Los Angeles with an undermount sink, flat-panel cabinets, stainless steel appliances, an island, gray cabinets, solid surface countertops, metallic backsplash and gray countertops
Open concept kitchen - small contemporary single-wall concrete floor and gray floor open concept kitchen idea in Los Angeles with an undermount sink, flat-panel cabinets, stainless steel appliances, an island, gray cabinets, solid surface countertops, metallic backsplash and gray countertops

 Mountain View Sound and Video
This is a Premium Samsung 55" Q8 Series 4K TV with a Sonos Playbar audio system. 4K AppleTV mounted behind the TV provides simplified access to all Internet based apps including Airplay functionality. YouTubeTV for live TV. Pro Control Universal remote operates all devices.


Find the right local pro for your project


 Greenville Carpet One Floor & Home
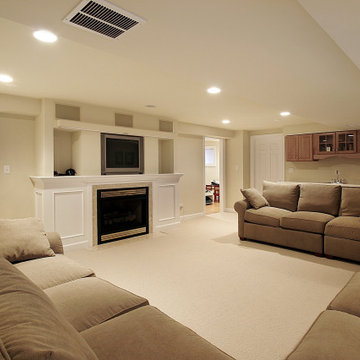
Inspiration for a large timeless underground carpeted and beige floor basement remodel in Orange County with beige walls

 Craftsmen Home Improvements
We know the basement is all the way downstairs. Make the walk worth it with these remodel ideas.



Sponsored
Columbus, OH

Hope Restoration & General Contracting
Columbus Design-Build, Kitchen & Bath Remodeling, Historic Renovations


 BLP Reno
Inspiration for a large contemporary walk-out carpeted and beige floor basement remodel in Toronto with beige walls, a standard fireplace and a wood fireplace surround


 Elite Home Renovations
After view 4 view from main living area to overflow pantry and full bath. Bath location allow easy access from upstairs living area and garage entry so they do not have to walk thrrough the home to the front bath. Over flow pantry is easy access from kitchen immeidately at the top of the stairs.

Sponsored
Sunbury, OH

J.Holderby - Renovations
Franklin County's Leading General Contractors - 2X Best of Houzz!

 User
Alise O'Brien
Kitchen - large traditional galley porcelain tile and gray floor kitchen idea in St Louis with blue cabinets, marble countertops, white walls, a side-by-side washer/dryer, white countertops and beaded inset cabinets
Kitchen - large traditional galley porcelain tile and gray floor kitchen idea in St Louis with blue cabinets, marble countertops, white walls, a side-by-side washer/dryer, white countertops and beaded inset cabinets

 Laney LA, Inc.
Interior Designer: Rini Kundu
Contractor: RJ Smith
Collaborating Architect: Doug Leach
Landscape: Jones Landscape LA
Photos: Ryan Garvin
Example of a 1950s galley multicolored floor wet bar design in Los Angeles with shaker cabinets and white cabinets
Example of a 1950s galley multicolored floor wet bar design in Los Angeles with shaker cabinets and white cabinets
 User
View to the new entrance. The panel on the wall is custom made to help acoustically tune the room for maximum audio performance. Next to the panel is the Sunfire right side surround speaker and below that is the six-zone Lutron Grafik Eye lighting control. Also on the back wall are the two in-wall rear speakers. Above the new gear access door is the thermostatically controlled vented projector enclosure, with optical-grade glass, that completely eliminates any noise from the projector cooling fan.

 Schell Brothers
Example of a large beach style ceramic tile and beige floor seated home bar design with a drop-in sink, raised-panel cabinets, dark wood cabinets, granite countertops and beige backsplash



Example of a small transitional 3/4 white tile and ceramic tile bathroom design in Portland with distressed cabinets, a two-piece toilet, white walls, a console sink, marble countertops, gray countertops and flat-panel cabinets

 Joy of Living Creative Interiors, Inc.
We designed this fantastic basement for a family who loves to entertain. The custom built bar and moldings create the perfect space to entertain the young and young-at-heart.

 Revision LLC
Spacecrafting
Family room - mid-sized country enclosed medium tone wood floor and brown floor family room idea in Minneapolis with gray walls, a standard fireplace and a media wall
Family room - mid-sized country enclosed medium tone wood floor and brown floor family room idea in Minneapolis with gray walls, a standard fireplace and a media wall
245