
Search results for "Open concept basement ideas" in Home Design Ideas

 Pittsburgh Remodeling Company
Rob Schwerdt
Huge elegant walk-out and open concept dark wood floor and brown floor family room photo with yellow walls, a bar, no fireplace and a wall-mounted tv
Huge elegant walk-out and open concept dark wood floor and brown floor family room photo with yellow walls, a bar, no fireplace and a wall-mounted tv
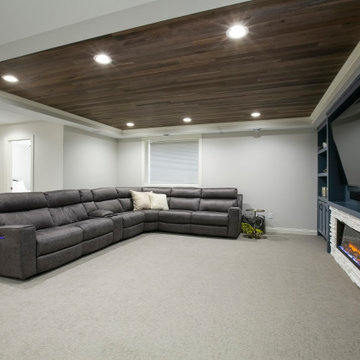


 Revision LLC
Example of a large classic u-shaped dark wood floor and brown floor eat-in kitchen design in Minneapolis with raised-panel cabinets, gray cabinets, white backsplash, stainless steel appliances, an island, a farmhouse sink, solid surface countertops and glass tile backsplash
Find the right local pro for your project
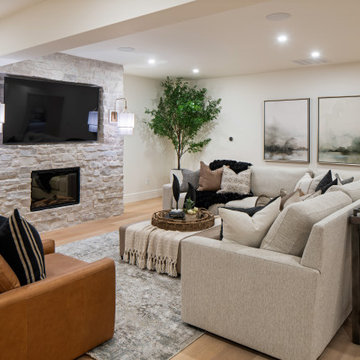


 Court Atkins Group
Inspiration for a mid-sized coastal 3/4 stone tile and brown tile slate floor freestanding bathtub remodel in Charleston with an undermount sink, gray cabinets, granite countertops, a one-piece toilet, white walls and recessed-panel cabinets

 Creative Design Construction, Inc.
Large trendy underground dark wood floor and brown floor basement photo in New York with beige walls


Sponsored
Sunbury, OH

J.Holderby - Renovations
Franklin County's Leading General Contractors - 2X Best of Houzz!
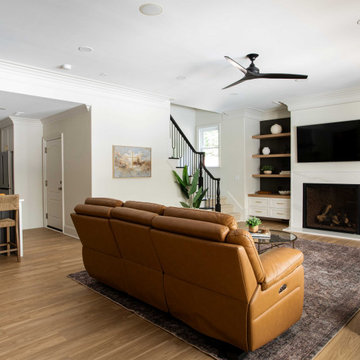
 Clearcut & Co
Spacious basement remodel featuring an open-concept living area, custom built-in bar, and full kitchen. Warm wood cabinetry, layered textures, and sophisticated finishes create an inviting space designed for relaxing and entertaining.


 Lacy Phillips Designs
Elegant gender-neutral medium tone wood floor playroom photo in Miami with beige walls

 Knock Architecture and Design
Example of a mid-sized mid-century modern concrete floor great room design in San Francisco with white walls and no fireplace





 FBC Remodel
The curved stairs into the basement opens into the main living area. ©Finished Basement Company
Large elegant walk-out carpeted and brown floor basement photo in Denver with white walls and no fireplace
Large elegant walk-out carpeted and brown floor basement photo in Denver with white walls and no fireplace

 OSMOND DESIGNS
Mid-sized trendy formal and open concept light wood floor and beige floor living room photo in Salt Lake City with white walls, a standard fireplace, a stone fireplace and a wall-mounted tv

 Shelton Design//Build
Inspiration for a large contemporary look-out carpeted and beige floor basement remodel with beige walls

 Sutro Architects
Inspiration for a transitional light wood floor eat-in kitchen remodel in San Francisco with shaker cabinets, white cabinets, white backsplash, subway tile backsplash, stainless steel appliances and an island

Sponsored
Plain City, OH

The Creative Kitchen Company
Columbus Area Kitchen Remodeling and Refacing Professional

 Hertaus Floors
Flooring: Mannington Meridian Colors Carbon and Steel installed diagonally.
Family room - mid-sized traditional enclosed vinyl floor family room idea in Minneapolis with gray walls, a hanging fireplace and a tv stand
Family room - mid-sized traditional enclosed vinyl floor family room idea in Minneapolis with gray walls, a hanging fireplace and a tv stand


 Sebring Design Build
Portraits of Home by Rachael Ormond
Inspiration for a mid-sized transitional single-wall dark wood floor wet bar remodel in Chicago with an undermount sink, shaker cabinets, dark wood cabinets, granite countertops and beige backsplash
Inspiration for a mid-sized transitional single-wall dark wood floor wet bar remodel in Chicago with an undermount sink, shaker cabinets, dark wood cabinets, granite countertops and beige backsplash
249