
Search results for "Open plan..." in Home Design Ideas

 Stephen Alexander Homes & Neighborhoods
Jonathan Edwards Media
Beach style utility room photo with a drop-in sink, shaker cabinets, white cabinets, wood countertops, blue walls, a side-by-side washer/dryer and brown countertops
Beach style utility room photo with a drop-in sink, shaker cabinets, white cabinets, wood countertops, blue walls, a side-by-side washer/dryer and brown countertops

 JMDG Architecture | Planning + Interiors
Giovanni Photography
Large transitional white one-story stucco house exterior idea in Miami with a tile roof
Large transitional white one-story stucco house exterior idea in Miami with a tile roof


Find the right local pro for your project

 Pizzale Design Inc.
Mike Chajecki
Large trendy women's brown floor and dark wood floor closet photo in Toronto with open cabinets and white cabinets
Large trendy women's brown floor and dark wood floor closet photo in Toronto with open cabinets and white cabinets
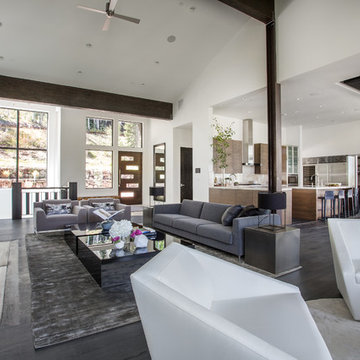

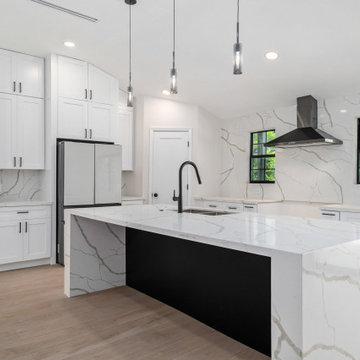
 DHY Texas Builders
Modern Luxury Kitchen Remodel Houston - Open Floor Plan + High-End Finishes
Kitchen - contemporary kitchen idea in Houston
Kitchen - contemporary kitchen idea in Houston

 Lewin Wertheimer
Douglas Hill
Luxe Family Home | Santa Monica
Example of a classic kitchen design in Los Angeles with a farmhouse sink, white cabinets, white backsplash, subway tile backsplash, stainless steel appliances, an island and shaker cabinets
Example of a classic kitchen design in Los Angeles with a farmhouse sink, white cabinets, white backsplash, subway tile backsplash, stainless steel appliances, an island and shaker cabinets



 James Frank Construction Inc
Mid-Century update to a home located in NW Portland. The project included a new kitchen with skylights, multi-slide wall doors on both sides of the home, kitchen gathering desk, children's playroom, and opening up living room and dining room ceiling to dramatic vaulted ceilings. The project team included Risa Boyer Architecture. Photos: Josh Partee

 Larry Fields Photography
Barn style living room with vaulted ceiling. Larry Fields Photography.
Inspiration for a country living room remodel in Chicago
Inspiration for a country living room remodel in Chicago


 BCT Group
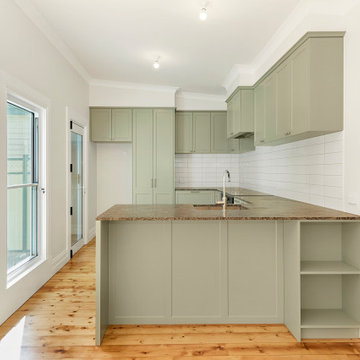
Open-plan Victorian kitchen with green joinery and a granite benchtop.
Example of an ornate home design design in Melbourne
Example of an ornate home design design in Melbourne
 My Home Floor Plans
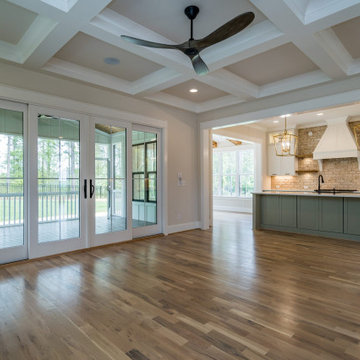
This 2.5-story house plan delivers 4,005 sq. ft. of heated living space with 4 bedrooms, 4.5 baths, and a 3-car split garage. Blending Craftsman detail with modern farmhouse simplicity, the design features 10’ ceilings, an open kitchen with island and walk-in pantry, and fireplaces in both living and recreation rooms. Outdoor living is a highlight with covered front and rear porches plus a screened porch for year-round enjoyment. The Owner Suite includes a spa-style bath and walk-in closet, while bonus rooms, a mudroom, and attic options add flexibility. Complete with CAD files, build license, and included engineering, this plan is ready for customization.
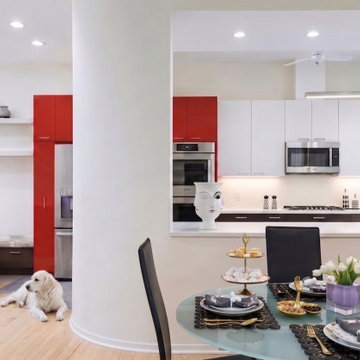
 Cabanilla Design Collective
A comprehensive view of this Lincoln Park luxury townhome renovation, showcasing seamless open-concept spatial planning. In collaboration with Chicago's premier construction firm, Xced Design Build, we executed a turn-key transformation. The layout integrates a custom dining banquette, floating architectural display shelves, and a meticulously engineered lighting plan to perfectly illuminate the high-contrast custom kitchen millwork.

Sponsored
Plain City, OH

The Creative Kitchen Company
Columbus Area Kitchen Remodeling and Refacing Professional

 Lemon Grass Interior Architecture
Erik Rank Photography
Living room - mid-sized 1950s living room idea in New York
Living room - mid-sized 1950s living room idea in New York

 Figur Construction
Large elegant dark wood floor and brown floor kitchen/dining room combo photo in Atlanta with beige walls and no fireplace
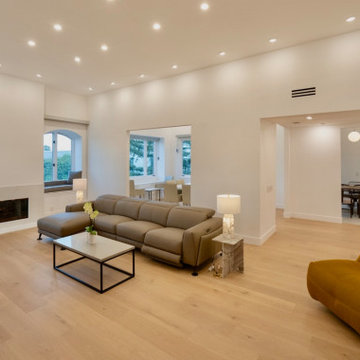
 Solid Ground Construction
Living room in the completed 2,800 sq ft condo remodel at 10106 Empyrean Way, Century City, Los Angeles. Walls were opened to connect living and dining into one continuous space, finished with wide-plank white oak flooring over a sound-rated assembly, a linear fireplace and a clean recessed lighting plan. Built by Solid Ground Construction, a licensed general contractor serving Century City, Beverly Hills, Santa Monica and greater Los Angeles.

 Blackband Design
Interior Design by Blackband Design 949.872.2234 www.blackbanddesign.com
Home Build & Design by: Graystone Custom Builders, Inc. Newport Beach, CA (949) 466-0900

Sponsored
Columbus, OH

Wannemacher Interiors
Customized Award-Winning Interior Design Solutions in Franklin Cnty OH

 McIntosh Poris Architects
Brett Mountain
Alcove shower - industrial beige tile and mosaic tile alcove shower idea in Detroit with a vessel sink, wood countertops and a one-piece toilet
Alcove shower - industrial beige tile and mosaic tile alcove shower idea in Detroit with a vessel sink, wood countertops and a one-piece toilet



 architype1
Inspiration for a large contemporary l-shaped kitchen remodel in Orange County with a farmhouse sink, shaker cabinets, white cabinets, white backsplash, subway tile backsplash, stainless steel appliances and an island
111