
Search results for "Open plan..." in Home Design Ideas

 Housing First Minnesota
Stonewood, LLC
Artisan Home Tour 2016
Inspiration for a brown floor basement remodel in Minneapolis
Inspiration for a brown floor basement remodel in Minneapolis

 Kate Jackson Design
Nat Rea
Mid-sized beach style medium tone wood floor eat-in kitchen photo in Providence with recessed-panel cabinets, white cabinets, marble countertops, white backsplash, ceramic backsplash, stainless steel appliances and an island
Mid-sized beach style medium tone wood floor eat-in kitchen photo in Providence with recessed-panel cabinets, white cabinets, marble countertops, white backsplash, ceramic backsplash, stainless steel appliances and an island

 IMAGE FLOORING, KITCHEN & BATH
Part of an open concept floor plan, the dark stained brazilian cherry prefinished hardwood floors spill throughout the main level given consistency and class. The soft white cabinets by Shiloh & designed by Image Flooring, Kitchen & Bath contrasts perfectly with the dark floors. The marble herringbone backsplash, contemporary hood & light fixtures makes this space very attractive.
Find the right local pro for your project
 My Home Floor Plans
This 2.5-story house plan delivers 4,005 sq. ft. of heated living space with 4 bedrooms, 4.5 baths, and a 3-car split garage. Blending Craftsman detail with modern farmhouse simplicity, the design features 10’ ceilings, an open kitchen with island and walk-in pantry, and fireplaces in both living and recreation rooms. Outdoor living is a highlight with covered front and rear porches plus a screened porch for year-round enjoyment. The Owner Suite includes a spa-style bath and walk-in closet, while bonus rooms, a mudroom, and attic options add flexibility. Complete with CAD files, build license, and included engineering, this plan is ready for customization.

Living room - mid-sized modern open concept light wood floor living room idea in Los Angeles with green walls, a wall-mounted tv and no fireplace


 Allen+Killcoyne Architects
Family room - small scandinavian open concept light wood floor and white floor family room idea in New York with white walls, no fireplace and a tv stand

Sponsored
Fredericksburg, OH

High Point Cabinets
Columbus' Experienced Custom Cabinet Builder | 4x Best of Houzz Winner
 My Home Floor Plans
This 2.5-story house plan delivers 4,005 sq. ft. of heated living space with 4 bedrooms, 4.5 baths, and a 3-car split garage. Blending Craftsman detail with modern farmhouse simplicity, the design features 10’ ceilings, an open kitchen with island and walk-in pantry, and fireplaces in both living and recreation rooms. Outdoor living is a highlight with covered front and rear porches plus a screened porch for year-round enjoyment. The Owner Suite includes a spa-style bath and walk-in closet, while bonus rooms, a mudroom, and attic options add flexibility. Complete with CAD files, build license, and included engineering, this plan is ready for customization.
 My Home Floor Plans
This 2.5-story house plan delivers 4,005 sq. ft. of heated living space with 4 bedrooms, 4.5 baths, and a 3-car split garage. Blending Craftsman detail with modern farmhouse simplicity, the design features 10’ ceilings, an open kitchen with island and walk-in pantry, and fireplaces in both living and recreation rooms. Outdoor living is a highlight with covered front and rear porches plus a screened porch for year-round enjoyment. The Owner Suite includes a spa-style bath and walk-in closet, while bonus rooms, a mudroom, and attic options add flexibility. Complete with CAD files, build license, and included engineering, this plan is ready for customization.
 My Home Floor Plans
This 2.5-story house plan delivers 4,005 sq. ft. of heated living space with 4 bedrooms, 4.5 baths, and a 3-car split garage. Blending Craftsman detail with modern farmhouse simplicity, the design features 10’ ceilings, an open kitchen with island and walk-in pantry, and fireplaces in both living and recreation rooms. Outdoor living is a highlight with covered front and rear porches plus a screened porch for year-round enjoyment. The Owner Suite includes a spa-style bath and walk-in closet, while bonus rooms, a mudroom, and attic options add flexibility. Complete with CAD files, build license, and included engineering, this plan is ready for customization.

 Revival House
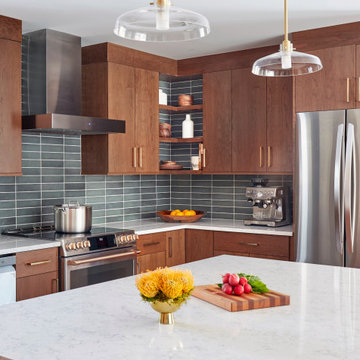
A warm, welcoming and efficient kitchen. The natural color and grain of walnut cabinetry caught our clients eye and it was the perfect accent to this predominantly white kitchen.

 Alan Mascord Design Associates Inc
View the house plans at:
http://houseplans.co/house-plans/2472
Photos by Bob Greenspan
 TKS Design Group
Download our free ebook, Creating the Ideal Kitchen. DOWNLOAD NOW
Designed by: Susan Klimala, CKD, CBD
Photography by: Michael Kaskel
For more information on kitchen, bath and interior design ideas go to: www.kitchenstudio-ge.com

Sponsored
Columbus, OH

Wannemacher Interiors
Customized Award-Winning Interior Design Solutions in Franklin Cnty OH
 My Home Floor Plans
This 2.5-story house plan delivers 4,005 sq. ft. of heated living space with 4 bedrooms, 4.5 baths, and a 3-car split garage. Blending Craftsman detail with modern farmhouse simplicity, the design features 10’ ceilings, an open kitchen with island and walk-in pantry, and fireplaces in both living and recreation rooms. Outdoor living is a highlight with covered front and rear porches plus a screened porch for year-round enjoyment. The Owner Suite includes a spa-style bath and walk-in closet, while bonus rooms, a mudroom, and attic options add flexibility. Complete with CAD files, build license, and included engineering, this plan is ready for customization.

 Starr Homes
Example of a tuscan galley seated home bar design in Kansas City with raised-panel cabinets and dark wood cabinets

 Dan and John Life
Increasing the size of the openings and adding trim transformed the formerly small passageways to this living room (see BEFORE photo #1 below) into gracious openings between spaces.

 Noelle Interiors
Jason Cook
Beach style medium tone wood floor and brown floor powder room photo in Los Angeles with beige walls, a vessel sink, wood countertops and brown countertops
Beach style medium tone wood floor and brown floor powder room photo in Los Angeles with beige walls, a vessel sink, wood countertops and brown countertops

Sponsored
Sunbury, OH

J.Holderby - Renovations
Franklin County's Leading General Contractors - 2X Best of Houzz!

 Riverside Design + Build, LLC
steve rossi
Inspiration for a small farmhouse dark wood floor and brown floor mudroom remodel in New York with white walls and a white front door
Inspiration for a small farmhouse dark wood floor and brown floor mudroom remodel in New York with white walls and a white front door
 CB Architecture + Design
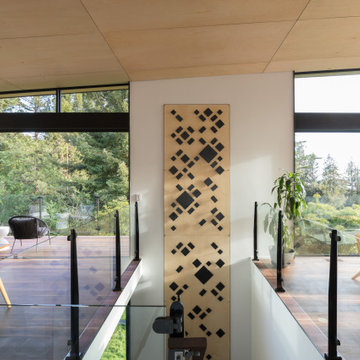
Upper-level open-plan interior of a new construction home in the Berkeley Hills, CA. A custom full-height geometric laser-cut birch plywood panel anchors the central stair landing, functioning simultaneously as an art piece and room divider between the dining and living areas - echoing the exterior lattice screen motif that carries throughout the design. Glass stair railing with black steel balustrade surrounds the stairwell opening. Birch plywood ceiling panels, walnut hardwood floors, and floor-to-ceiling steel-framed windows wrap three sides of the open plan, framing forest canopy and East Bay hillside view. Outdoor dining table and woven lounge chair accessible through sliding glass doors to the left. Architecture by CB Architecture + Design in collaboration with Timbre Architecture.

 Dyna Builders
Aaron Leitz Photography
Inspiration for a contemporary open concept living room remodel in Seattle
Inspiration for a contemporary open concept living room remodel in Seattle
113