
Search results for "Open plan..." in Home Design Ideas
 My Home Floor Plans
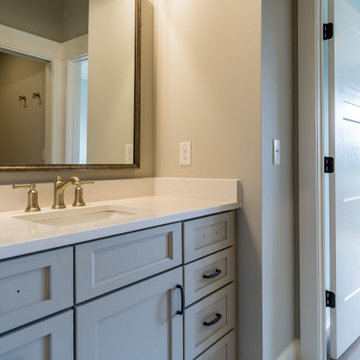
This 2.5-story house plan delivers 4,005 sq. ft. of heated living space with 4 bedrooms, 4.5 baths, and a 3-car split garage. Blending Craftsman detail with modern farmhouse simplicity, the design features 10’ ceilings, an open kitchen with island and walk-in pantry, and fireplaces in both living and recreation rooms. Outdoor living is a highlight with covered front and rear porches plus a screened porch for year-round enjoyment. The Owner Suite includes a spa-style bath and walk-in closet, while bonus rooms, a mudroom, and attic options add flexibility. Complete with CAD files, build license, and included engineering, this plan is ready for customization.
 My Home Floor Plans
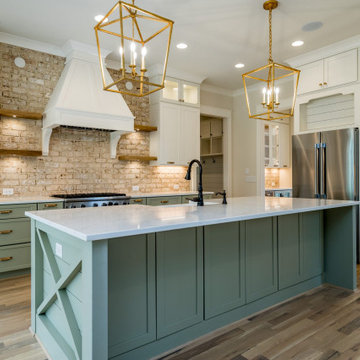
This 2.5-story house plan delivers 4,005 sq. ft. of heated living space with 4 bedrooms, 4.5 baths, and a 3-car split garage. Blending Craftsman detail with modern farmhouse simplicity, the design features 10’ ceilings, an open kitchen with island and walk-in pantry, and fireplaces in both living and recreation rooms. Outdoor living is a highlight with covered front and rear porches plus a screened porch for year-round enjoyment. The Owner Suite includes a spa-style bath and walk-in closet, while bonus rooms, a mudroom, and attic options add flexibility. Complete with CAD files, build license, and included engineering, this plan is ready for customization.
 My Home Floor Plans
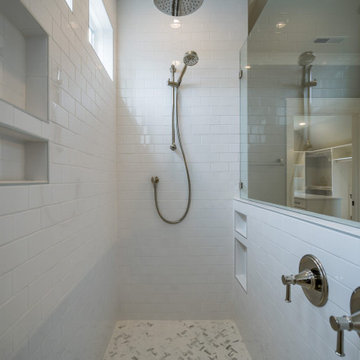
This 2.5-story house plan delivers 4,005 sq. ft. of heated living space with 4 bedrooms, 4.5 baths, and a 3-car split garage. Blending Craftsman detail with modern farmhouse simplicity, the design features 10’ ceilings, an open kitchen with island and walk-in pantry, and fireplaces in both living and recreation rooms. Outdoor living is a highlight with covered front and rear porches plus a screened porch for year-round enjoyment. The Owner Suite includes a spa-style bath and walk-in closet, while bonus rooms, a mudroom, and attic options add flexibility. Complete with CAD files, build license, and included engineering, this plan is ready for customization.
Find the right local pro for your project
 My Home Floor Plans
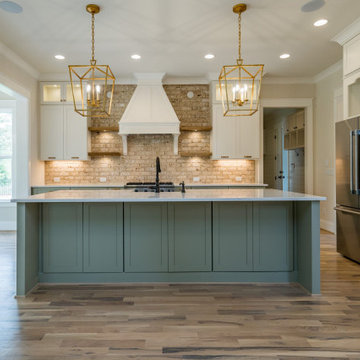
This 2.5-story house plan delivers 4,005 sq. ft. of heated living space with 4 bedrooms, 4.5 baths, and a 3-car split garage. Blending Craftsman detail with modern farmhouse simplicity, the design features 10’ ceilings, an open kitchen with island and walk-in pantry, and fireplaces in both living and recreation rooms. Outdoor living is a highlight with covered front and rear porches plus a screened porch for year-round enjoyment. The Owner Suite includes a spa-style bath and walk-in closet, while bonus rooms, a mudroom, and attic options add flexibility. Complete with CAD files, build license, and included engineering, this plan is ready for customization.
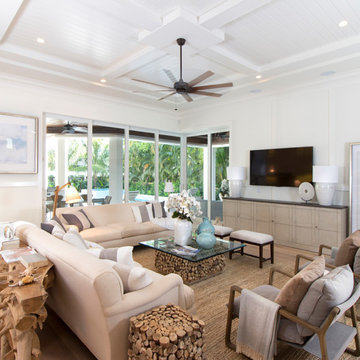
 South Florida Design | House Plans
Sonoma House Plan - This 2-story house plan features an open floor plan with great room and an island kitchen. Other amenities include a dining room, split bedrooms and an outdoor living space.

 Figur Construction
Living room - large traditional formal and open concept dark wood floor and brown floor living room idea in Atlanta with beige walls, no fireplace and a tv stand



Sponsored
Delaware, OH

Buckeye Basements, Inc.
Central Ohio's Basement Finishing ExpertsBest Of Houzz '13-'21

 Michael Nash Design, Build & Homes
The simple use of black and white…classic, timeless, elegant. No better words could describe the renovation of this kitchen, dining room and seating area.
First, an amazing wall of custom cabinets was installed. The home’s 10’ ceilings provided a nice opportunity to stack up decorative glass cabinetry and highly crafted crown moldings on top, while maintaining a considerable amount of cabinetry just below it. The custom-made brush stroke finished cabinetry is highlighted by a chimney-style wood hood surround with leaded glass cabinets. Custom display cabinets with leaded glass also separate the kitchen from the dining room.
Next, the homeowner installed a 5’ x 14’ island finished in black. It houses the main sink with a pedal style control disposal, dishwasher, microwave, second bar sink, beverage center refrigerator and still has room to sit five to six people. The hardwood floor in the kitchen and family room matches the rest of the house.
The homeowner wanted to use a very selective white quartzite stone for counters and backsplash to add to the brightness of their kitchen. Contemporary chandeliers over the island are timeless and elegant. High end appliances covered by custom panels are part of this featured project, both to satisfy the owner’s needs and to implement the classic look desired for this kitchen.
Beautiful dining and living areas surround this kitchen. All done in a contemporary style to create a seamless design and feel the owner had in mind.

 Mark Hickman Homes
Cynthia Lynn Photography
Inspiration for a contemporary ceramic tile closet remodel in Chicago with open cabinets and white cabinets
Inspiration for a contemporary ceramic tile closet remodel in Chicago with open cabinets and white cabinets

 kalHome
Photo Credit M Vaughn
Large elegant open concept living room photo in Chicago with gray walls and a stone fireplace
Large elegant open concept living room photo in Chicago with gray walls and a stone fireplace

 Sean Beliveau
Sean Shannon Photography
Example of a transitional open concept light wood floor living room design with gray walls and a wall-mounted tv
Example of a transitional open concept light wood floor living room design with gray walls and a wall-mounted tv
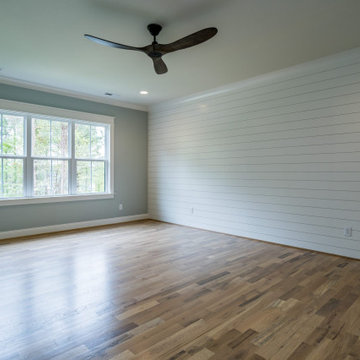 My Home Floor Plans
This 2.5-story house plan delivers 4,005 sq. ft. of heated living space with 4 bedrooms, 4.5 baths, and a 3-car split garage. Blending Craftsman detail with modern farmhouse simplicity, the design features 10’ ceilings, an open kitchen with island and walk-in pantry, and fireplaces in both living and recreation rooms. Outdoor living is a highlight with covered front and rear porches plus a screened porch for year-round enjoyment. The Owner Suite includes a spa-style bath and walk-in closet, while bonus rooms, a mudroom, and attic options add flexibility. Complete with CAD files, build license, and included engineering, this plan is ready for customization.
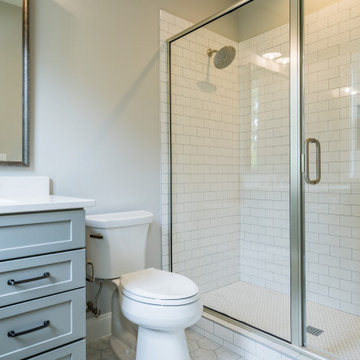 My Home Floor Plans
This 2.5-story house plan delivers 4,005 sq. ft. of heated living space with 4 bedrooms, 4.5 baths, and a 3-car split garage. Blending Craftsman detail with modern farmhouse simplicity, the design features 10’ ceilings, an open kitchen with island and walk-in pantry, and fireplaces in both living and recreation rooms. Outdoor living is a highlight with covered front and rear porches plus a screened porch for year-round enjoyment. The Owner Suite includes a spa-style bath and walk-in closet, while bonus rooms, a mudroom, and attic options add flexibility. Complete with CAD files, build license, and included engineering, this plan is ready for customization.


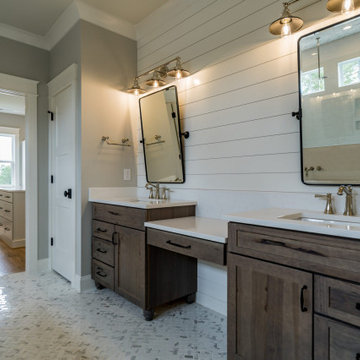 My Home Floor Plans
This 2.5-story house plan delivers 4,005 sq. ft. of heated living space with 4 bedrooms, 4.5 baths, and a 3-car split garage. Blending Craftsman detail with modern farmhouse simplicity, the design features 10’ ceilings, an open kitchen with island and walk-in pantry, and fireplaces in both living and recreation rooms. Outdoor living is a highlight with covered front and rear porches plus a screened porch for year-round enjoyment. The Owner Suite includes a spa-style bath and walk-in closet, while bonus rooms, a mudroom, and attic options add flexibility. Complete with CAD files, build license, and included engineering, this plan is ready for customization.
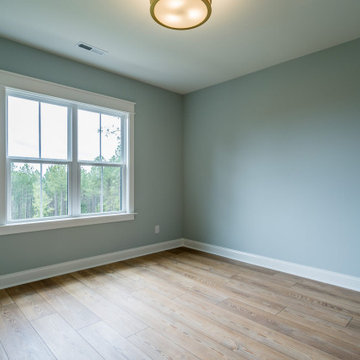 My Home Floor Plans
This 2.5-story house plan delivers 4,005 sq. ft. of heated living space with 4 bedrooms, 4.5 baths, and a 3-car split garage. Blending Craftsman detail with modern farmhouse simplicity, the design features 10’ ceilings, an open kitchen with island and walk-in pantry, and fireplaces in both living and recreation rooms. Outdoor living is a highlight with covered front and rear porches plus a screened porch for year-round enjoyment. The Owner Suite includes a spa-style bath and walk-in closet, while bonus rooms, a mudroom, and attic options add flexibility. Complete with CAD files, build license, and included engineering, this plan is ready for customization.
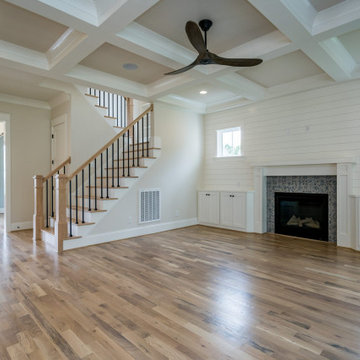 My Home Floor Plans
This 2.5-story house plan delivers 4,005 sq. ft. of heated living space with 4 bedrooms, 4.5 baths, and a 3-car split garage. Blending Craftsman detail with modern farmhouse simplicity, the design features 10’ ceilings, an open kitchen with island and walk-in pantry, and fireplaces in both living and recreation rooms. Outdoor living is a highlight with covered front and rear porches plus a screened porch for year-round enjoyment. The Owner Suite includes a spa-style bath and walk-in closet, while bonus rooms, a mudroom, and attic options add flexibility. Complete with CAD files, build license, and included engineering, this plan is ready for customization.
 Atelier Renata Santos Machado
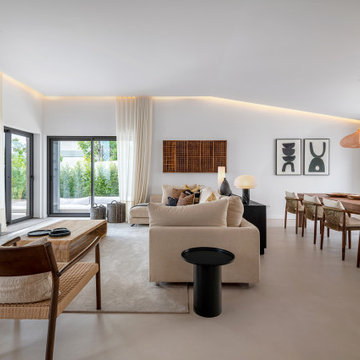
Open-plan living room with a dining area, garden-facing windows, a neutral sofa and a long wood table. The ceiling lighting follows the perimeter of the social area.

Sponsored
Columbus, OH

Hope Restoration & General Contracting
Columbus Design-Build, Kitchen & Bath Remodeling, Historic Renovations

 Wright Jenkins Home Design
Open Floor Plan Great Room -
©Energy Smart Home Plans, ©G.W. Robinson
Example of a mid-sized classic open concept dark wood floor living room design in Miami with beige walls
Example of a mid-sized classic open concept dark wood floor living room design in Miami with beige walls
 Purcell Timber Frame Homes
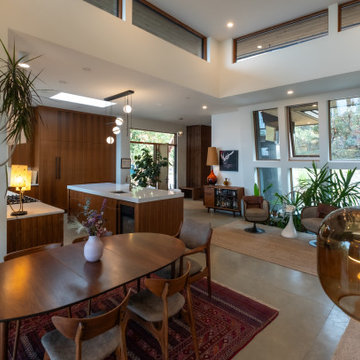
This mid-century modern open floor plan brings the kitchen, dining, and living areas together beneath clerestory windows. A kitchen island sits beneath a skylight set into the ceiling, while the ceiling steps up over the dining and living areas where the clerestory windows sit. Angled walls and expansive glazing line the living area, with a tall glass door opening to the outside. High-quality prefabricated homes by Purcell Timber Frame Homes are custom designed for complex rural, mountain, coastal, and waterfront sites across North America.

 Kyle Hunt & Partners, Incorporated
James Kruger, LandMark Photography,
Peter Eskuche, AIA, Eskuche Design,
Sharon Seitz, HISTORIC studio, Interior Design
Huge mountain style u-shaped dark wood floor and brown floor kitchen photo in Minneapolis with a farmhouse sink, raised-panel cabinets, distressed cabinets, granite countertops, beige backsplash, stone tile backsplash, stainless steel appliances and an island
Huge mountain style u-shaped dark wood floor and brown floor kitchen photo in Minneapolis with a farmhouse sink, raised-panel cabinets, distressed cabinets, granite countertops, beige backsplash, stone tile backsplash, stainless steel appliances and an island
120