
Search results for "Open plan..." in Home Design Ideas

 Sean Beliveau
Sean Shannon Photography
Living room - transitional open concept light wood floor living room idea with gray walls and a wall-mounted tv
Living room - transitional open concept light wood floor living room idea with gray walls and a wall-mounted tv

 Aleck Wilson Architects
Matthew Millman Photography http://www.matthewmillman.com/
Elegant open concept kitchen photo in San Francisco with beige cabinets and two islands
Elegant open concept kitchen photo in San Francisco with beige cabinets and two islands

 Doug Towle
Farmhouse u-shaped kitchen photo in Boston with raised-panel cabinets, blue cabinets, a peninsula and stainless steel appliances
Find the right local pro for your project
 Sean Beliveau
Sean Shannon Photography
Living room - transitional open concept light wood floor living room idea with gray walls and a wall-mounted tv
Living room - transitional open concept light wood floor living room idea with gray walls and a wall-mounted tv

 Corynne Pless
Photo: Corynne Pless © 2013 Houzz
Inspiration for a cottage white two-story wood exterior home remodel in New York
Inspiration for a cottage white two-story wood exterior home remodel in New York

 Kathleen Jacobson, The Couture Closet
Photography by Stephen Karlisch
Walk-in closet - large transitional gender-neutral carpeted walk-in closet idea in Dallas with raised-panel cabinets and gray cabinets
Walk-in closet - large transitional gender-neutral carpeted walk-in closet idea in Dallas with raised-panel cabinets and gray cabinets

 HD Squared Architects, LLC
The living space takes full advantage of the open plan concept while focus is placed on the waterfront view.
Photo Credit: Kevin Wilson Photography
Example of a mid-sized arts and crafts open concept light wood floor and brown floor living room design in DC Metro with white walls
Example of a mid-sized arts and crafts open concept light wood floor and brown floor living room design in DC Metro with white walls

Sponsored
Columbus, OH

Structural Remodeling
Franklin County's Heavy Timber Specialists | Best of Houzz 2020!

 ProVia
Attractive, maintenance-free ecoLite™ sliding glass patio doors are a great choice for homeowners looking for the best economy-class patio door available.

 Crisp Architects
Rob Karosis
Elegant u-shaped kitchen photo in New York with a farmhouse sink, beaded inset cabinets, beige cabinets, white backsplash and stainless steel appliances
Elegant u-shaped kitchen photo in New York with a farmhouse sink, beaded inset cabinets, beige cabinets, white backsplash and stainless steel appliances


 MSK Design Build
Beautiful and colorful open plan kitchen with painted white cabinets. Large island with sink and quartzite countertops. Lots of storage, colorful accents and hardwood floors are pleasing and functional.

 Coburn Design Build
Eat-in kitchen - transitional medium tone wood floor eat-in kitchen idea in Denver with white walls, a farmhouse sink, shaker cabinets, light wood cabinets, solid surface countertops, white backsplash, subway tile backsplash, stainless steel appliances and an island

 Dina Pristouris, Ethan Allen Danbury
The artwork above the fireplace provides nice inspiration for this space. Not only did the color play a role, but the serenity and calm it reflects. The living room combines the neutrals -- found in the large creamy white media unit in addition to the Ethan Allen Arcata sofa and Turner Swivel Chair. The accents -- rug, custom pillows, large ottoman bring in the soft blues. Take note of the beautiful two-story custom drapery -- beautifully executed in this oversized space.

Sponsored
Columbus, OH

Hope Restoration & General Contracting
Columbus Design-Build, Kitchen & Bath Remodeling, Historic Renovations
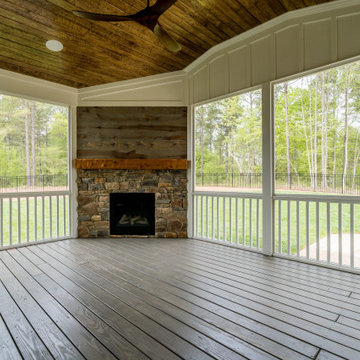
 My Home Floor Plans
This 2.5-story house plan delivers 4,005 sq. ft. of heated living space with 4 bedrooms, 4.5 baths, and a 3-car split garage. Blending Craftsman detail with modern farmhouse simplicity, the design features 10’ ceilings, an open kitchen with island and walk-in pantry, and fireplaces in both living and recreation rooms. Outdoor living is a highlight with covered front and rear porches plus a screened porch for year-round enjoyment. The Owner Suite includes a spa-style bath and walk-in closet, while bonus rooms, a mudroom, and attic options add flexibility. Complete with CAD files, build license, and included engineering, this plan is ready for customization.
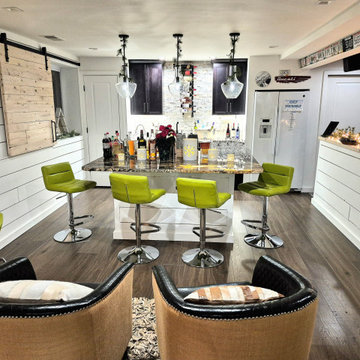
 JJB Home Improvements, LLC
A basement transformed into a modern farmhouse bar entertainment center
Example of a minimalist home bar design in Milwaukee
Example of a minimalist home bar design in Milwaukee


 Leslie Williams Interior Design
Dining room with hearth room with open concept floor plan, color palette of gray, cream and blue
Julie Legge
Example of a mid-sized transitional dark wood floor kitchen/dining room combo design in Charlotte with gray walls
Example of a mid-sized transitional dark wood floor kitchen/dining room combo design in Charlotte with gray walls



 JMDG Architecture | Planning + Interiors
Photos by Giovanni Photography
Inspiration for a large timeless open concept light wood floor family room remodel in Tampa with no fireplace and a wall-mounted tv
Inspiration for a large timeless open concept light wood floor family room remodel in Tampa with no fireplace and a wall-mounted tv

 Ponciano Design
Kitchen - large 1950s l-shaped brown floor and light wood floor kitchen idea in Portland with solid surface countertops, beige backsplash, stainless steel appliances, two islands, flat-panel cabinets, an undermount sink and light wood cabinets

118