
Search results for "Open plan..." in Home Design Ideas

 Starr Homes
Elegant open concept family room photo in Kansas City with a standard fireplace, a stone fireplace and no tv

 Walker Architects
An open plan living and dining room in an updated Boston mid-rise.
Eric Roth Photography
Dining room - modern dining room idea in Boston
Dining room - modern dining room idea in Boston


Find the right local pro for your project

 Clear Mind Design, LLC
Kitchen, dining, living open floor plan
Inspiration for a modern dining room remodel in Kansas City
Inspiration for a modern dining room remodel in Kansas City

 Stephen Wang + Associates Architects
Inspiration for a large modern formal and loft-style light wood floor living room remodel in New York with beige walls, no fireplace and no tv


 Anthony J. Vallée
The client was excited to purchase a home in the beautiful resort of Sandestin, but was not pleased with the dark interiors, heavy mouldings, tile floors, dated fixtures and heavy feel of the interior of the home. We solved their problems by completely renovating the interiors. Ceilings were raised, floors were replaced, cabinetry and fixtures were replaced and a problem area in the living room was solved. They now have the open, clean, airy beach home of their dreams and I couldn't be more pleased with how this home turned out for them.
anthony vallee



 Ryan Street Architects
Ryann Ford
Inspiration for a mediterranean dark wood floor vestibule remodel in Austin with white walls and a glass front door
Inspiration for a mediterranean dark wood floor vestibule remodel in Austin with white walls and a glass front door

 Rosemarie Allaire Lighting Design
steve Lerum
Inspiration for a contemporary bedroom remodel in Orange County with beige walls and no fireplace
Inspiration for a contemporary bedroom remodel in Orange County with beige walls and no fireplace

 Sater Design Collection, Inc.
The Sater Design Collection's luxury, Mediterranean home plan "Gabriella" (Plan #6961). saterdesign.com
Large tuscan open concept travertine floor family room photo in Miami with yellow walls, no fireplace and a media wall
Large tuscan open concept travertine floor family room photo in Miami with yellow walls, no fireplace and a media wall

 Benvenuti and Stein
Natural stained wood vaulted ceilings which connect the dining space and living spaces adds to the spacious feeling of this open floor plan. Warm finishes creates an inviting space.

 RJS Custom Homes LLC
Spring Branch, Texas Custom Home by RJS Custom Homes LLC
Large elegant open concept dark wood floor living room photo with beige walls
Large elegant open concept dark wood floor living room photo with beige walls

 JMDG Architecture | Planning + Interiors
Photography by Giovanni.
Beach style kids' blue tile and glass tile ceramic tile bathroom photo in Miami with an undermount sink, recessed-panel cabinets, blue cabinets and blue walls
Beach style kids' blue tile and glass tile ceramic tile bathroom photo in Miami with an undermount sink, recessed-panel cabinets, blue cabinets and blue walls

Sponsored
Sunbury, OH

J.Holderby - Renovations
Franklin County's Leading General Contractors - 2X Best of Houzz!

 Cabinet Plant
For this project, the initial inspiration for our clients came from seeing a modern industrial design featuring barnwood and metals in our showroom. Once our clients saw this, we were commissioned to completely renovate their outdated and dysfunctional kitchen and our in-house design team came up with this new space that incorporated old world aesthetics with modern farmhouse functions and sensibilities. Now our clients have a beautiful, one-of-a-kind kitchen which is perfect for hosting and spending time in.
Modern Farm House kitchen built in Milan Italy. Imported barn wood made and set in gun metal trays mixed with chalk board finish doors and steel framed wired glass upper cabinets. Industrial meets modern farm house

 Figur Construction
Inspiration for a large timeless formal and open concept dark wood floor and brown floor living room remodel in Atlanta with beige walls, no fireplace and a tv stand

 David Cannon Photography
Amazing front porch of a modern farmhouse built by Steve Powell Homes (www.stevepowellhomes.com). Photo Credit: David Cannon Photography (www.davidcannonphotography.com)

 Cabry Design LLC
Home design - traditional galley light wood floor home design idea with an undermount sink, beaded inset cabinets, white cabinets, quartzite countertops, white backsplash, subway tile backsplash, stainless steel appliances and a peninsula

Sponsored
Sunbury, OH
J.Holderby - Renovations
Franklin County's Leading General Contractors - 2X Best of Houzz!

 Marc-Michaels Interior Design
Edward C. Butera
Example of a large minimalist open concept marble floor living room design in Miami with beige walls, a ribbon fireplace, a stone fireplace and no tv
Example of a large minimalist open concept marble floor living room design in Miami with beige walls, a ribbon fireplace, a stone fireplace and no tv
 Whipple Russell Architects
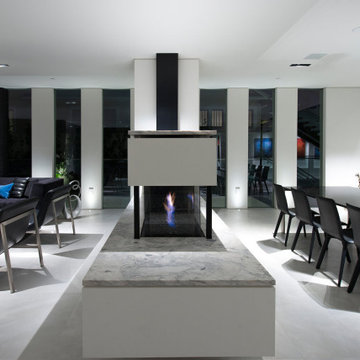
Georgina Avenue Santa Monica modern open plan home dining & living room fireplace. Photo by William MacCollum.
Huge minimalist porcelain tile and white floor dining room photo in Los Angeles with white walls and a two-sided fireplace
Huge minimalist porcelain tile and white floor dining room photo in Los Angeles with white walls and a two-sided fireplace

 Frederick Tang Architecture
Kitchen - contemporary galley dark wood floor and brown floor kitchen idea in New York with an undermount sink, flat-panel cabinets, white cabinets, wood countertops, white backsplash, an island and brown countertops
124