
Search results for "Open plan..." in Home Design Ideas

 Michael Kieley Design Studio
Photo by mKieley
Kitchen/dining room combo - mid-sized contemporary cork floor and brown floor kitchen/dining room combo idea in Los Angeles with beige walls
Kitchen/dining room combo - mid-sized contemporary cork floor and brown floor kitchen/dining room combo idea in Los Angeles with beige walls


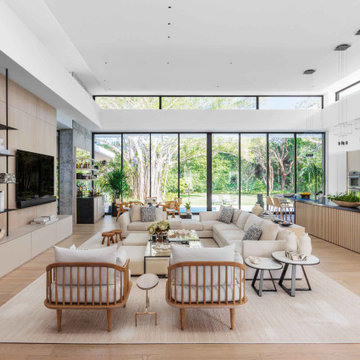
 WECSELMAN DESIGN
The open-concept living room and kitchen are anchored by soaring ceilings and full-height glass, creating a seamless connection to the tropical landscape beyond.
Find the right local pro for your project
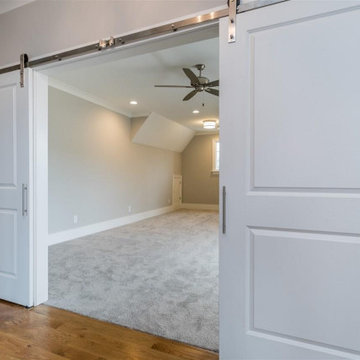
 My Home Floor Plans
This exquisite Tudor-style home blends timeless European charm with modern comfort. Offering 4,183 sq. ft. across two levels, the plan features 5 bedrooms, 5+ bathrooms, and a luxurious first-floor owner’s suite with dual walk-in closets. The open-concept living areas showcase soaring ceilings, a gourmet kitchen with walk-in pantry, and a cozy family room fireplace. Outdoor living is elevated with a welcoming covered front porch and a spacious rear porch perfect for entertaining. Bonus spaces include a versatile room for a theater, gym, or playroom, plus ample attic storage and a 3-car side-entry garage. Designed with both elegance and practicality, this Tudor plan is ideal for families seeking sophistication and function in one home.

 Lauren Levant
Design by Lauren Levant, Photography by Ettore Mormille, for Jennifer Gilmer Kitchen and Bath
Freestanding bathtub - contemporary master freestanding bathtub idea in DC Metro with flat-panel cabinets, white cabinets, a two-piece toilet and white walls
Freestanding bathtub - contemporary master freestanding bathtub idea in DC Metro with flat-panel cabinets, white cabinets, a two-piece toilet and white walls

 Elizabeth Herrmann architecture + design
Jim Westphalen
Great room - mid-sized contemporary concrete floor and gray floor great room idea in Burlington with white walls and no fireplace
Great room - mid-sized contemporary concrete floor and gray floor great room idea in Burlington with white walls and no fireplace

 Seattle Custom Cabinets
Photography by Tim Schultz
Inspiration for a farmhouse kitchen remodel in Seattle with an integrated sink, shaker cabinets, white cabinets, stainless steel countertops, white backsplash, subway tile backsplash and stainless steel appliances
Inspiration for a farmhouse kitchen remodel in Seattle with an integrated sink, shaker cabinets, white cabinets, stainless steel countertops, white backsplash, subway tile backsplash and stainless steel appliances

Sponsored
Plain City, OH

The Creative Kitchen Company
Columbus Area Kitchen Remodeling and Refacing Professional

 Introspecs
Caleb Vandermeer Photography
Inspiration for a large scandinavian open concept dark wood floor and gray floor family room remodel in Portland with white walls, a corner fireplace, a concrete fireplace and a media wall
Inspiration for a large scandinavian open concept dark wood floor and gray floor family room remodel in Portland with white walls, a corner fireplace, a concrete fireplace and a media wall

 Refreshed Designs
White walls, a built-in fireplace and bookshelves, a large comfy sectional, and reclaimed vintage furniture make this basement family room feel warm and homey.


 Lowell Custom Homes
,Scott Lowell, Lowell Management Services, Inc., Lake Geneva, WI.,
Single story entry in the Craftsman tradition, door and sidelights with windows, white painted wall paneling and crown molding, staircase with square newel posts and balusters.





 WM Architects
This luxurious open-plan suite bathroom blends contemporary elegance with tropical resort charm. A freestanding oval bathtub takes center stage, complemented by a striking onyx vanity with twin glass vessel sinks. Warm wood paneling, natural stone textures, and soft ambient lighting create a spa-like atmosphere. The design flows seamlessly into the bedroom, featuring deep purple accents and sheer curtains framing views of the private balcony. Ideal for relaxation.
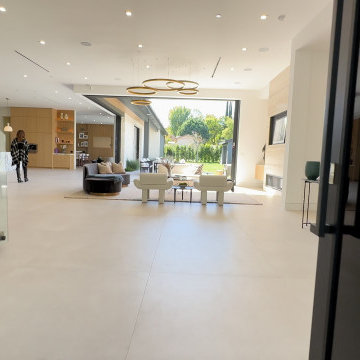
 American Reliable Construction & Remodeling
A wide open floor plate with full-height sliding glass along one side, so the interior and the covered patio work as one space when the doors are stacked back. Continuous large-format floor tile runs straight through the threshold to reinforce it. Burbank, CA.The vertical wood slat wall runs the full height of the stair volume, so the living room gets warmth and the stair keeps its openness. Low white seating, a dark floor and glazing at both ends leave the middle of the plan clear. Burbank, CA.

 Kim Smith Photo
© 2017 Kim Smith Photo
Home by Timberbuilt. Please address design questions to the builder.
Example of a large mountain style open concept medium tone wood floor and brown floor living room design in Atlanta with gray walls, a standard fireplace and a stone fireplace
Example of a large mountain style open concept medium tone wood floor and brown floor living room design in Atlanta with gray walls, a standard fireplace and a stone fireplace

 Sater Design Collection, Inc.
The Sater Design Collection's luxury, Mediterranean home plan "Gabriella" (Plan #6961). saterdesign.com
Inspiration for a large mediterranean open concept travertine floor family room remodel in Miami with yellow walls, no fireplace and a media wall
Inspiration for a large mediterranean open concept travertine floor family room remodel in Miami with yellow walls, no fireplace and a media wall



 Jill Greaves Design
An open plan living room overlooking the long grasses of the sand dunes, this layout is ideal for dining after a day in the sun, entertaining and relaxing on vacation.

 CONTENT Architecture
Peter Molick
Urban bathroom photo in Houston with concrete countertops and white walls
Urban bathroom photo in Houston with concrete countertops and white walls

129