
Search results for "Open plan..." in Home Design Ideas

 lisa furey interiors
Example of a mid-sized country light wood floor kitchen/dining room combo design in Philadelphia with white walls

Mid-sized beach style dark wood floor and brown floor great room photo in Philadelphia with gray walls and no fireplace

 Sean Beliveau
Sean Shannon Photography
Example of a transitional open concept light wood floor living room design with gray walls and a wall-mounted tv
Example of a transitional open concept light wood floor living room design with gray walls and a wall-mounted tv
Find the right local pro for your project
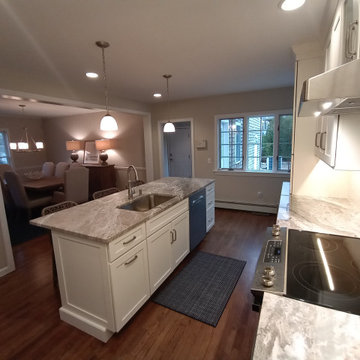


 Collins Builders
Inspiration for a timeless medium tone wood floor and brown floor open concept kitchen remodel in Jacksonville with a farmhouse sink, raised-panel cabinets, blue cabinets, black appliances, an island and brown countertops

 Change Your Bathroom©
The detailed plans for this bathroom can be purchased here: https://www.changeyourbathroom.com/shop/healing-hinoki-bathroom-plans/
Japanese Hinoki Ofuro Tub in wet area combined with shower, hidden shower drain with pebble shower floor, travertine tile with brushed nickel fixtures. Atlanta Bathroom

 Carolyn Reyes
Photo: Carolyn Reyes © 2015 Houzz
Guesthouse - shabby-chic style detached guesthouse idea in Los Angeles
Guesthouse - shabby-chic style detached guesthouse idea in Los Angeles

Sponsored
Columbus, OH

Wannemacher Interiors
Customized Award-Winning Interior Design Solutions in Franklin Cnty OH

 The Chuba Company
Dining Room
Mid-sized trendy kitchen/dining room combo photo in Minneapolis with white walls, engineered wood floors, a standard fireplace and a stone fireplace
Mid-sized trendy kitchen/dining room combo photo in Minneapolis with white walls, engineered wood floors, a standard fireplace and a stone fireplace

 Andrea Brodfuehrer
Mollie Vogt-Welch
Small elegant master white tile and subway tile porcelain tile freestanding bathtub photo in New York with an undermount sink, black cabinets, marble countertops and white walls
Small elegant master white tile and subway tile porcelain tile freestanding bathtub photo in New York with an undermount sink, black cabinets, marble countertops and white walls
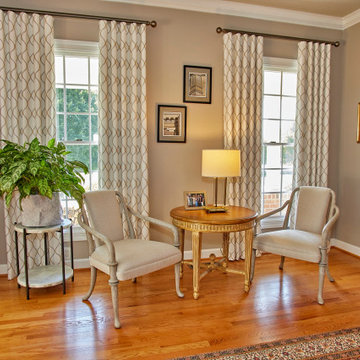


 Hyrum McKay Bates Design, Inc.
Architectural Design & Architectural Interior Design: Hyrum McKay Bates Design, Inc.
Interior Design: Liv Showroom - Lead Designer: Tonya Olsen
Photography: Lindsay Salazar
Cabinetry: Benjamin Blackwelder Cabinetry

 Suzie Hall
Enclosed dining room - mid-sized contemporary ceramic tile and gray floor enclosed dining room idea in Boise with white walls

 Coralite Woodworks LLC.
Removal of two walls, create open floor plan, fabricated white finish kitchen cabinets, gray island with stained floating shelves. Under cabinet and shelving lighting.



 Assen Emilov Photography
Assen Emilov
Example of a trendy formal and open concept living room design with a tv stand
Example of a trendy formal and open concept living room design with a tv stand
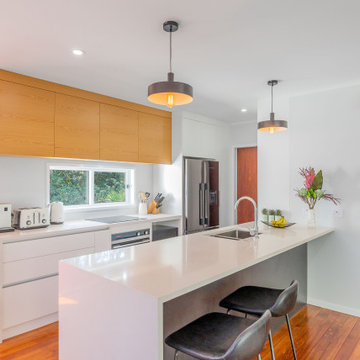
 Refresh Renovations Auckland West
Open plan modern kitchen
Inspiration for a small contemporary galley medium tone wood floor eat-in kitchen remodel in Auckland with flat-panel cabinets, white cabinets, quartz countertops, stainless steel appliances, a peninsula and white countertops
Inspiration for a small contemporary galley medium tone wood floor eat-in kitchen remodel in Auckland with flat-panel cabinets, white cabinets, quartz countertops, stainless steel appliances, a peninsula and white countertops

 Michael K Chen Architecture
A motorized sliding element creates distinct spaces within a compact 390 sf Manhattan apartment. Fully extended, a bedroom space is create behind the sliding element. The television rotates 360 degrees for view from the living room or the bedroom. A built-in nightstand with power and bookshelves is tucked into the bed opening.

 indi interiors
A built-in home office features the classic Eames chairs with an open shelving unit.
Matthew Willams Photography
Victoria Kirk Interiors Co-Designer
Inspiration for a mid-sized transitional freestanding desk medium tone wood floor study room remodel in Auckland with white walls
Inspiration for a mid-sized transitional freestanding desk medium tone wood floor study room remodel in Auckland with white walls

Sponsored
Plain City, OH

The Creative Kitchen Company
Columbus Area Kitchen Remodeling and Refacing Professional

 Bekom Design
Designers: Revital Kaufman-Meron & Susan Bowen
Photos: LucidPic Photography - Rich Anderson
Large minimalist open concept medium tone wood floor living room photo with white walls and a plaster fireplace
Large minimalist open concept medium tone wood floor living room photo with white walls and a plaster fireplace

 jodi foster design + planning
General Contracting by Maximilian Huxley Construction
Photography by Tony Colangelo
Bathroom - mid-sized industrial 3/4 subway tile ceramic tile bathroom idea in Vancouver with a console sink, open cabinets and white walls
Bathroom - mid-sized industrial 3/4 subway tile ceramic tile bathroom idea in Vancouver with a console sink, open cabinets and white walls

125