
Search results for "Open plan..." in Home Design Ideas

 Barron Home Remodeling
Have you been dreaming of your custom, personalized bathroom for years? Now is the time to call the Woodbridge, NJ bathroom transformation specialists. Whether you're looking to gut your space and start over, or make minor but transformative changes - Barron Home Remodeling Corporation are the experts to partner with!
We listen to our clients dreams, visions and most of all: budget. Then we get to work on drafting an amazing plan to face-lift your bathroom. No bathroom renovation or remodel is too big or small for us. From that very first meeting throughout the process and over the finish line, Barron Home Remodeling Corporation's professional staff have the experience and expertise you deserve!
Only trust a licensed, insured and bonded General Contractor for your bathroom renovation or bathroom remodel in Woodbridge, NJ. There are plenty of amateurs that you could roll the dice on, but Barron's team are the seasoned pros that will give you quality work and peace of mind.

 Coralite Woodworks LLC.
Removal of two walls, create open floor plan, fabricated white finish kitchen cabinets, gray island with stained floating shelves. Under cabinet and shelving lighting.

 Starr Homes
Elegant open concept family room photo in Kansas City with a standard fireplace, a stone fireplace and no tv
Find the right local pro for your project

 Concrete Collaborative
Minimalist l-shaped open concept kitchen photo in San Diego with flat-panel cabinets and medium tone wood cabinets

 O’Hara Interiors
Martha O'Hara Interiors, Interior Design | L. Cramer Builders + Remodelers, Builder | Troy Thies, Photography | Shannon Gale, Photo Styling
Please Note: All “related,” “similar,” and “sponsored” products tagged or listed by Houzz are not actual products pictured. They have not been approved by Martha O’Hara Interiors nor any of the professionals credited. For information about our work, please contact design@oharainteriors.com.

 Ann Lowengart Interiors
The family living in this shingled roofed home on the Peninsula loves color and pattern. At the heart of the two-story house, we created a library with high gloss lapis blue walls. The tête-à-tête provides an inviting place for the couple to read while their children play games at the antique card table. As a counterpoint, the open planned family, dining room, and kitchen have white walls. We selected a deep aubergine for the kitchen cabinetry. In the tranquil master suite, we layered celadon and sky blue while the daughters' room features pink, purple, and citrine.

 Elizabeth Parks Architect
Photography by Mindshinecreative.com
Custom Ironwork by WH Kassner, Inc.
Example of a small transitional medium tone wood floor and brown floor staircase design in New York with blue walls and a white front door
Example of a small transitional medium tone wood floor and brown floor staircase design in New York with blue walls and a white front door

Sponsored
Fredericksburg, OH

High Point Cabinets
Columbus' Experienced Custom Cabinet Builder | 4x Best of Houzz Winner

 Landmark Performance Homes
Riviera ranch plan by Landmark Performance Homes in Omaha, Nebraska. This plan features an open entry, office, flex or dining space plus 2 other bedrooms on main level. Large great room with cozy gas fireplace and offset shelving for display. Open kitchen with SS appliances, quartz counters, wood flooring and huge walk-in pantry with space for 2nd fridge and counter for appliances. Finished lower level features large bar for entertaining, 2 bedrooms and media area. We can custom build this plan 402.672.5550 #buildalandmark


 LWK London Kitchens
Handleless Cashmere Kitchen in a High Gloss Lacquer Finish
Example of a trendy kitchen design in London
Example of a trendy kitchen design in London
 River Vann Interiors
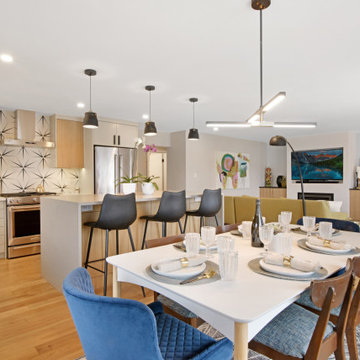
Open-plan view showing the remodeled kitchen, dining room, and adjoining living area working together as one cohesive space. Custom white oak and painted cabinetry, quartz surfaces, white oak flooring, statement lighting, and mid-century furnishings create a warm, functional interior designed for cooking, dining, relaxing, and entertaining.
 Whipple Russell Architects
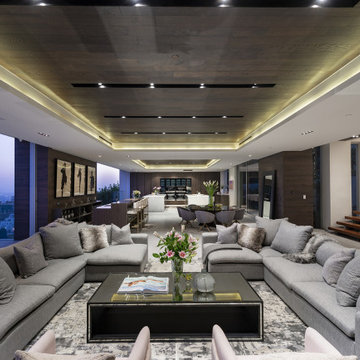
Los Tilos Hollywood Hills modern home open air, open plan living room. Photo by William MacCollum.
Example of a huge minimalist formal and loft-style porcelain tile, white floor and tray ceiling living room design in Los Angeles with multicolored walls
Example of a huge minimalist formal and loft-style porcelain tile, white floor and tray ceiling living room design in Los Angeles with multicolored walls

 Jamestown Estate Homes
Starlight Images Inc.
Study room - huge transitional freestanding desk light wood floor and beige floor study room idea in Houston with blue walls and no fireplace
Study room - huge transitional freestanding desk light wood floor and beige floor study room idea in Houston with blue walls and no fireplace



 Nelson Edwards Company Architects, LLC
Photo: Robert Benson
Example of a beach style indoor rectangular pool design in Bridgeport
Example of a beach style indoor rectangular pool design in Bridgeport


 TRG Architecture + Interior Design
Bernard Andre
Example of a transitional beige one-story stucco exterior home design in San Francisco with a metal roof
Example of a transitional beige one-story stucco exterior home design in San Francisco with a metal roof

 ABV Wood & Design Corp.
Large minimalist open concept beige floor living room photo in Miami with white walls, no fireplace and a wall-mounted tv



 User
Plan 4 Great Room
Example of a large trendy open concept light wood floor and beige floor living room design in Los Angeles with beige walls, a wall-mounted tv, a standard fireplace and a tile fireplace
Example of a large trendy open concept light wood floor and beige floor living room design in Los Angeles with beige walls, a wall-mounted tv, a standard fireplace and a tile fireplace

 Cabry Design LLC
Large elegant galley light wood floor open concept kitchen photo with an undermount sink, beaded inset cabinets, white cabinets, quartzite countertops, white backsplash, subway tile backsplash, stainless steel appliances and a peninsula
141