
Search results for "Open plan..." in Home Design Ideas


 Red Orchid Designs LLC
An open-plan family living area which encompasses living room, kitchen and dining area in one space. complementary wall colours and different floor finishes create a visual separation of the spaces without compromising the overall open feel. Large glass windows and folding doors allow maximum light in and extend the living area out onto the patio and garden. A subtly-lit skylight above the dining area adds mood lighting during the evenings and extra sunlight during the day - perfect for evening soirees, family gatherings, or sunday lunches.

 Resolution: 4 Architecture
Living room - large scandinavian formal and open concept light wood floor living room idea in New York with white walls and no fireplace
Living room - large scandinavian formal and open concept light wood floor living room idea in New York with white walls and no fireplace
Find the right local pro for your project

 romero + obeji interior design
The different levels of this space not only suggest distinct areas for lounging and dining but the raised area enhances the views of the outdoors over the living room seating. The built in bookcase was existing but was in a dark wood and so we painted it and had all the sections lit to highliight the owners' arrowhead collection. The floors and handrails throughout the house were originally a high gloss gymnasium yellow floor - they were sanded and given a satin sheen. More images on our website: http://www.romero-obeji-interiordesign.com

 Gulf Tile & Cabinetry
OPEN FLOOR PLAN, KITCHEN, BAR, POLISHED FLOORING
Living room - huge transitional formal and open concept porcelain tile living room idea in Tampa with gray walls, a standard fireplace, a brick fireplace and a wall-mounted tv
Living room - huge transitional formal and open concept porcelain tile living room idea in Tampa with gray walls, a standard fireplace, a brick fireplace and a wall-mounted tv

 Thomas J. O'Neill, Inc.
Master Bath in Custom Waterfront home in Mashpee
Waterworks tile - custom cabinets
Bathroom - mid-sized coastal bathroom idea in Boston
Bathroom - mid-sized coastal bathroom idea in Boston

 Sarah Kahn Turner
Photo by Keiana Photography
Example of a large transitional l-shaped open concept kitchen design in DC Metro with shaker cabinets, blue cabinets, wood countertops, blue backsplash, ceramic backsplash, paneled appliances and an island
Example of a large transitional l-shaped open concept kitchen design in DC Metro with shaker cabinets, blue cabinets, wood countertops, blue backsplash, ceramic backsplash, paneled appliances and an island

Sponsored
Sunbury, OH

J.Holderby - Renovations
Franklin County's Leading General Contractors - 2X Best of Houzz!
 Arta Building Contracting LLC
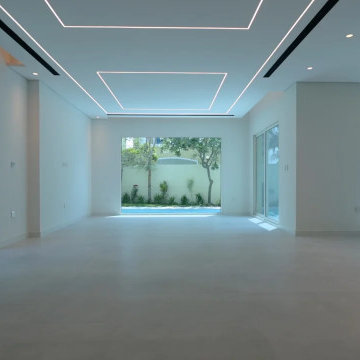
The renovated ground floor of this Jumeirah Park villa features a spacious open-plan living area connected to the swimming pool and landscaped garden through large glazed openings. Full-height side windows and a wide rear opening bring natural daylight into the room, while pale large-format floor tiles provide a continuous finish for the living and dining spaces.
The ceiling incorporates geometric recessed LED lighting, small downlights and slim black linear air-conditioning diffusers. These elements create a contemporary architectural ceiling design without requiring decorative suspended fixtures.
The open layout provides flexibility for different furniture arrangements while maintaining views of the pool, terrace and surrounding greenery.

 Blue Heron Signature Homes
Designed and built by Terramor Homes in Raleigh, NC. This open design concept was an exciting challenge. Kitchen, Family Room and Large Eat in Kitchen are entirely open to each other for family enjoyment. When we enjoy a large family gathering, we envisioned it to be while enjoying the view of the woods, greenway and river seen from the back of the home. Since most of our gatherings extend past single table seating spaces, we wanted to plan properly for spill over onto the huge screened porch that adjoins all of the rooms for extended seating that remains all-inclusive. The screened porch is accessible from the dining area, but more impressively, by a 16 foot wide sliding glass door across the back wall of the Family Room. When fully opened, an 8 foot wide opening is created- making a complete extension of our living and eating areas fully integrated.
M. Eric Honeycutt

 Rehkamp Larson Architects, Inc.
Photography by Steve Henke
Example of a transitional carpeted kids' room design in Minneapolis with gray walls
Example of a transitional carpeted kids' room design in Minneapolis with gray walls
 FLYNN High Performance, LLC
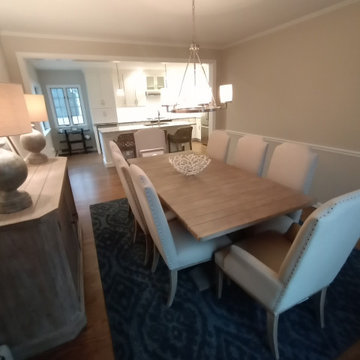
removed wall, installed a beam, reinforced main beam and coulmbs, finished opening & updated lighting and re did kitchen and added a island.
Inspiration for a coastal dining room remodel in Boston
Inspiration for a coastal dining room remodel in Boston

 Spectrum Design + Build
The rear of this century-old Wardman row home in Washington, DC is restructured to open the kitchen to the dining room and a powder room and sitting area with new french doors to the patio are installed. The stunning results include a cook's kitchen, with real quartz countertops, a bar area and island seating that brings this family and their friends together.
 BCT Group
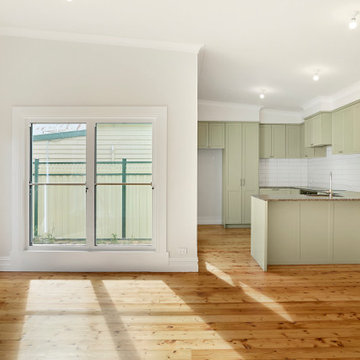
Open-plan kitchen, living and dining space from a renovation and extension project which was designed and built by BCT Group.
Example of a mid-sized ornate home design design in Melbourne
Example of a mid-sized ornate home design design in Melbourne


 FLYNN High Performance, LLC
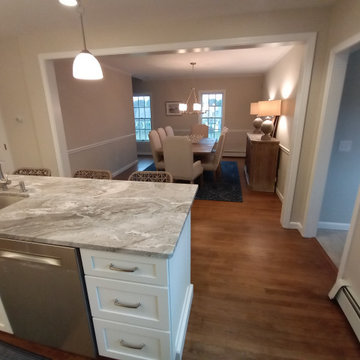
removed wall, installed a beam, reinforced main beam and coulmbs, finished opening & updated lighting and re did kitchen and added a island.
Inspiration for a coastal dining room remodel in Boston
Inspiration for a coastal dining room remodel in Boston


 AIBD - American Institute of Building Design
The outdoor living area utilizes bold radial lines to offer a sense of unobstructed openness along the panoramic riverside views. Special consideration was given to the design and engineering of the outdoor space to allow a massive 60-foot span between columns, resulting in an unparalleled view. Playful geometric shapes speak to an easy livability that belie the bold and glamorous design. The second floor deck provides seamless access from the guest bedrooms, office and exercise rooms. The use of glass railing and zero-edge doors carefully preserve the view.
A Grand ARDA for Outdoor Living Design goes to
RG Designs and K2 Design Group
Designers: Richard Guzman with Jenny Provost
From: Bonita Springs, Florida



Sponsored
Sunbury, OH
J.Holderby - Renovations
Franklin County's Leading General Contractors - 2X Best of Houzz!

 Katya Grozovskaya Photography
Katya Grozovskaya
Example of a large trendy u-shaped kitchen design in Los Angeles with flat-panel cabinets, white cabinets, white backsplash, stone slab backsplash and an island
Example of a large trendy u-shaped kitchen design in Los Angeles with flat-panel cabinets, white cabinets, white backsplash, stone slab backsplash and an island

 Organized Living
 freedomRail closet in white. This closet adjusts instantly to fit changing storage needs. For instance, change from long hang to double hang simply by adding one shelf and clothing rod to the back uprights. Easy to install and adjust. See more bedroom closet designs at http://organizedliving.com/home/get-inspired/areas-of-the-home/bedroom-closet
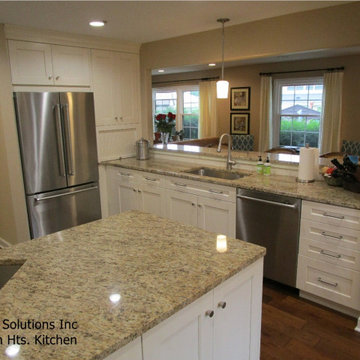
 Creative Solutions, Inc.
By creating a very large opening in the center wall to the spacious dining/living area, we create an open floor plan in small traditional home designs.
144