
Search results for "Open plan..." in Home Design Ideas


Find the right local pro for your project

 Allegro Interiors
Example of a mid-sized trendy u-shaped dark wood floor and brown floor open concept kitchen design in Toronto with a double-bowl sink, flat-panel cabinets, white cabinets, marble countertops, white backsplash, ceramic backsplash, stainless steel appliances and a peninsula
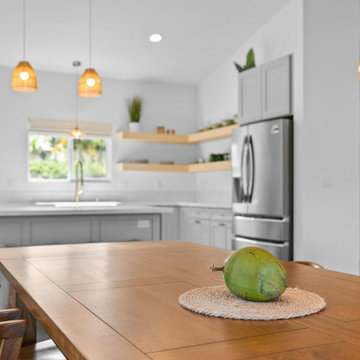
 Boom Hawaii Builders LLC
This modern open-plan kitchen features a warm wooden dining table paired with matching wooden armchairs in the foreground. The background showcases sleek grey cabinetry, stainless steel appliances, open wood shelving, and woven pendant lights that add a natural, inviting texture to the bright, neutral space.

 Clarum Homes
Example of a danish light wood floor living room design in San Francisco with white walls and a ribbon fireplace

 Younger Homes
Craig Washburn
Example of a large cottage open concept light wood floor and brown floor living room design in Austin with gray walls, a standard fireplace and a stone fireplace
Example of a large cottage open concept light wood floor and brown floor living room design in Austin with gray walls, a standard fireplace and a stone fireplace

Sponsored
Fredericksburg, OH

High Point Cabinets
Columbus' Experienced Custom Cabinet Builder | 4x Best of Houzz Winner

 Steve Eccher Design & Planning
Open floor plan, two-sided fireplace, and custom metal accents balance structure and function with vision. Durango, CO | Marona Photography
Living room - large contemporary open concept medium tone wood floor living room idea in Denver with a two-sided fireplace, a tile fireplace, white walls and a wall-mounted tv
Living room - large contemporary open concept medium tone wood floor living room idea in Denver with a two-sided fireplace, a tile fireplace, white walls and a wall-mounted tv
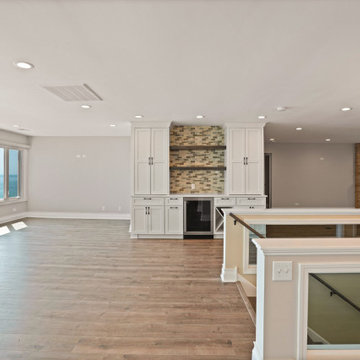
 Elite Improvements
Open floor plan from kitchen to family room with new luxury vinyl plank flooring, Lake Michigan shore remodel, Pleasant Prairie, WI. Whole-home remodel on the Lake Michigan shore by Elite Improvements.

 Oak Hill Building & Remodeling
Robert Miller Photography
Inspiration for a large craftsman open concept dark wood floor and brown floor family room remodel in DC Metro with gray walls, a standard fireplace and a stone fireplace
Inspiration for a large craftsman open concept dark wood floor and brown floor family room remodel in DC Metro with gray walls, a standard fireplace and a stone fireplace

 David Robertson Design, LLC
Inspiration for an industrial concrete floor living room remodel in Seattle with white walls, no fireplace and no tv

 Lenox House Design
This Mudroom doubles as a laundry room for the main level. Large Slate Tiles on the floor are easy to clean and give great texture to the space. Custom lockers with cushions give each family member a space for their belongings. A drop zone/planning center is a great place for mail and your laptop. A custom barndoor hung from the ceiling in a gray wash slides across the stackable washer and dryer to hide them when not in use. The shiplap walls are painted in Benjamin Moore White Dove. Photo by Spacecrafting


Sponsored
Sunbury, OH

J.Holderby - Renovations
Franklin County's Leading General Contractors - 2X Best of Houzz!

 Foursquare Builders
Casey Dunn
Large trendy white tile and stone tile marble floor freestanding bathtub photo in Austin with an undermount sink, flat-panel cabinets, marble countertops, white walls and medium tone wood cabinets
Large trendy white tile and stone tile marble floor freestanding bathtub photo in Austin with an undermount sink, flat-panel cabinets, marble countertops, white walls and medium tone wood cabinets

 Jamestown Estate Homes
Example of a huge transitional white two-story brick gable roof design in Houston with a shingle roof


 building Lab, inc.
Floating stairs are crafted from solid oak beams salvaged from a barn in Oregon. The stringer is black painted steel. The enclosed stairwell acts as a sculptural anchor. Behind the stairwell on the left is a laundry closet concealed by a large sliding door and steps leading up to the mud room.
photos by scott hargis



 Perch Plans
Example of a mid-sized cottage open concept laminate floor and beige floor living room design in Austin with white walls
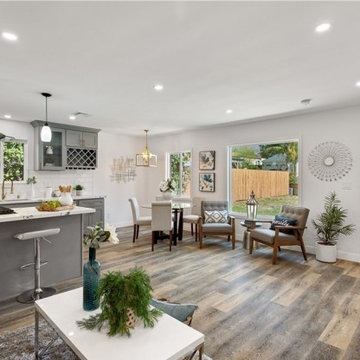
 Madison Builders
Completely renovated 3BD/2BA home. The open living concept offers living and dining room that are open to the beautiful upgraded kitchen complete with Energy Star appliances, quartz counters, breakfast bar, and built-in wine storage cabinet. The beautiful wood flooring and recessed lighting flows throughout. Both baths have been completely remodeled with beautiful lighting, a custom stonework, quartz countertops, tile tub/shower walls and more. The exterior offers modern features at front and an expansive wood deck at the rear yard.

 ecobeco
Custom Built-in Wall unit just 14" deep at lower cabinets and 10" at edge with plenty of versatile storage. TV componentry all remote in room behind wall unit. Integrated speaker cabinets and HVAC supply register, beadboard back in TV enclosure. Semi-custom Sofa & Chair, and fresh paint. Total Transformation of this open floor plan sitting area located directly next to kitchen island.
161