
Search results for "Open plan..." in Home Design Ideas
 Woodmans Construction
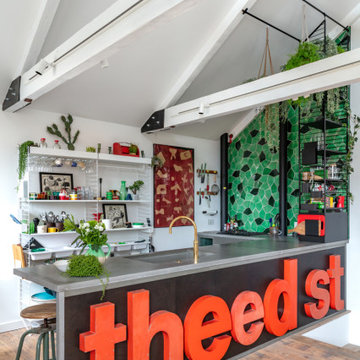
Top floor open plan living features an industrial vaulted ceiling & contemporary design/ fittings.
Mid-sized urban l-shaped light wood floor and vaulted ceiling kitchen photo in London with an integrated sink, concrete countertops, green backsplash, ceramic backsplash, no island and gray countertops
Mid-sized urban l-shaped light wood floor and vaulted ceiling kitchen photo in London with an integrated sink, concrete countertops, green backsplash, ceramic backsplash, no island and gray countertops

 Harper Construction Inc.
William Quarles
Kitchen - large transitional u-shaped dark wood floor and brown floor kitchen idea in Charleston with a farmhouse sink, shaker cabinets, white cabinets, marble countertops, gray backsplash, stainless steel appliances and an island
Kitchen - large transitional u-shaped dark wood floor and brown floor kitchen idea in Charleston with a farmhouse sink, shaker cabinets, white cabinets, marble countertops, gray backsplash, stainless steel appliances and an island

 Inspired Interiors
Amoura Productions
Sallie Elliott, Allied ASID
Exclusively Faux
Inspiration for a large mediterranean l-shaped open concept kitchen remodel in Omaha with raised-panel cabinets, dark wood cabinets, stone tile backsplash, paneled appliances, granite countertops and beige backsplash
Inspiration for a large mediterranean l-shaped open concept kitchen remodel in Omaha with raised-panel cabinets, dark wood cabinets, stone tile backsplash, paneled appliances, granite countertops and beige backsplash
Find the right local pro for your project

 Spaces By Juliana Linssen, Inc.
Mid-sized transitional white one-story wood and clapboard gable roof photo in San Francisco with a mixed material roof and a gray roof


 Giulietti Schouten Weber Architects
Sally Painter
Living room - contemporary gray floor living room idea in Portland with white walls and a ribbon fireplace
Living room - contemporary gray floor living room idea in Portland with white walls and a ribbon fireplace

 MHM LIVING
We converted an outdoor enclosed patio into a gym, with easy access to the backyard.
Living room - craftsman open concept medium tone wood floor and brown floor living room idea in Dallas with gray walls, a standard fireplace, a stone fireplace and a wall-mounted tv
Living room - craftsman open concept medium tone wood floor and brown floor living room idea in Dallas with gray walls, a standard fireplace, a stone fireplace and a wall-mounted tv



 Liz Mearns | Imagine Design
With an open floor plan, unifying the aesthetic was very important. The blue-upholstered chairs tie in with the nearby kitchen island. The white sofa blends with the walls, and does not break up the space. The use of natural pieces and tones…the woven rug, wooden coffee table, leather chaise, add an organic feel to a modern room. Retractable doors really bring the outside in.
Photo Credit - Jenn Verrier Photography @jennverrier


 K Weiss Construction
Example of a mid-sized trendy u-shaped bamboo floor kitchen design in St Louis with an undermount sink, shaker cabinets, light wood cabinets, granite countertops, blue backsplash, glass sheet backsplash, stainless steel appliances and a peninsula

 Wyrick Residential Design
William David Homes
Large country beige two-story concrete fiberboard gable roof idea in Houston with a metal roof
Large country beige two-story concrete fiberboard gable roof idea in Houston with a metal roof
 Donald A. Gardner Architects
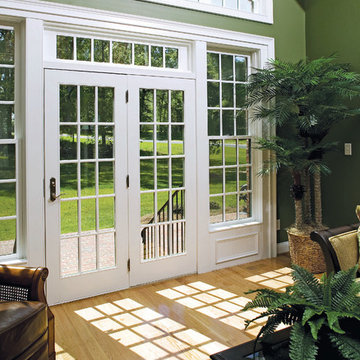
Incorporating European style, this house plan combines stone and stucco with gables and arched windows for a stunning façade. The grand portico leads to an impressive, open floor plan. Built-in cabinetry, French doors, and a fireplace enhance the great room, while an angled counter separates the kitchen from the breakfast nook.

 BK Classic Collections Home Stagers
Example of a large trendy open concept dark wood floor and brown floor living room design in Boston with white walls and a tv stand



 Versa Style Design
The client wanted a stylish and contemporary open space with harmony flowing through the kitchen, dining and living area…not an easy task. We recruited the painters for a fresh new colour palette of greige and turquoise. We selected a new neutral-toned area rug for living room, and a colourful turquoise rug for the dining area. We assisted the client in all material selections, finishes, furniture, cushions, colours and the open plan floor plan and design. The entire living space is uncluttered, cohesive, and casual…exactly what the clients asked for.
Materials used:
Sherwin Williams paint, Fireplace stone wall, stained oak floor, neutral area rugs, original artwork, wood coffee and end tables, contemporary sectional, turquoise accent chair, turquoise leather stools

 Kent Shaffer Builders, Inc.
Inspiration for a large timeless open concept medium tone wood floor family room remodel in Indianapolis with a stone fireplace

 Messer Design + Construction
Twist Tours
Farmhouse laundry room photo in Austin with shaker cabinets, white cabinets, white walls and a side-by-side washer/dryer
Farmhouse laundry room photo in Austin with shaker cabinets, white cabinets, white walls and a side-by-side washer/dryer
 Martin Howlett Furniture
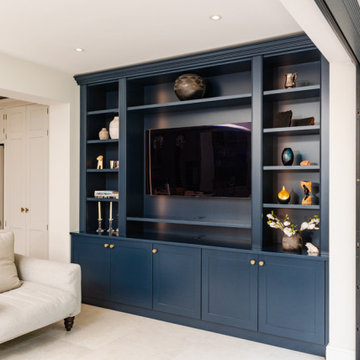
This project is a masterclass in combining classic design with modern functionality. The timeless appeal of Shaker style doors provides ample concealed storage, while the entire unit is meticulously spray finished in Farrow & Ball's Hague Blue for a seamless, durable surface. Purposeful design details, like hidden cable management and soft lighting integrated within the columns, ensure this media wall is as practical as it is architecturally beautiful.

Sponsored
Fredericksburg, OH

High Point Cabinets
Columbus' Experienced Custom Cabinet Builder | 4x Best of Houzz Winner

 UpperTown Homes
Example of a mid-sized farmhouse open concept light wood floor and beige floor living room design in Atlanta with gray walls, a standard fireplace, a tile fireplace and no tv


 Landmark Construction
Inspiration for a farmhouse dark wood floor great room remodel in Santa Barbara with white walls
157