
Search results for "Open plan..." in Home Design Ideas
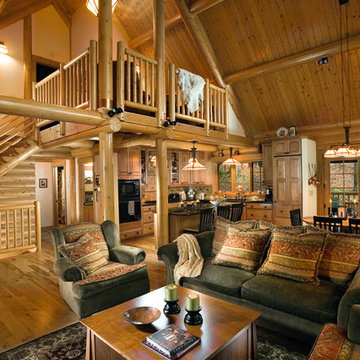
 Rocky Mountain Homes/Rocky Mountain Log Homes
Example of a mountain style home design design with a standard fireplace and a stone fireplace

 Drury Design
Once cramped and constricted with a wall between the living area and kitchen, this space required some strategic thinking. By removing the wall, the two rooms now had to integrate together seamlessly. This was achieved by using neutral colors to flow with the adjacent areas, integrating all of the appliances with wood panels and, hiding the cooktop and downdraft behind the second level of the island to create a furniture feel. In addition, open display areas at different levels give the kitchen a more furniture-like feel.
The microwave drawer and oven were placed in the island to be hidden from the living area. The Blanco Silgranit sink color was selected to blend in with the countertop and be seamless in that area. Wide wall cabinets, accessories in every cabinet, drawer dividers, a 30” deep 3-drawer cabinet for pots and pans, and additional storage in the Dry Bar make up for the lost storage in the existing kitchen.

 BK Classic Collections Home Stagers
Example of a mid-sized trendy master dark wood floor and brown floor bedroom design in Boston with white walls
Find the right local pro for your project

 L.Bonadies General Contracting
Inspiration for a mid-sized rustic enclosed dark wood floor family room remodel in New York with beige walls and a wall-mounted tv

 Interior Enhancement Group
With an open floor plan it is essential to create a cohesive design that flows from room to room. Warm neturals are the common thread from room to room, with accents of grayish blues and green. IEG selected all the finishes and did all the design work for this home when it was under construction.
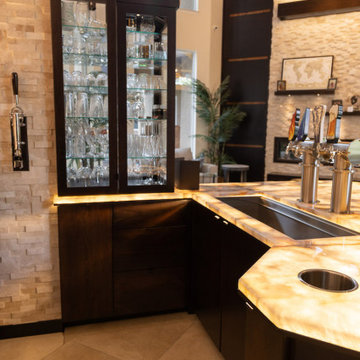
 Miller Haus Cabinetry
Seated home bar - large transitional u-shaped beige floor seated home bar idea in Tampa with a drop-in sink, flat-panel cabinets, dark wood cabinets, multicolored backsplash and multicolored countertops
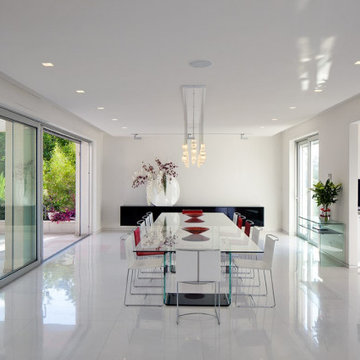
 Shimal'e Peleg Light in Art
Linear glass lighting suspended above a dining table, creating a refined focal point within a bright, modern open-plan interior.
Example of a minimalist dining room design in Los Angeles
Example of a minimalist dining room design in Los Angeles



 Perch Plans
Mid-sized country open concept concrete floor and brown floor living room photo in Austin with beige walls

 DallaVerde Construction, LLC
EXACT same view from the kitchen as the 'BEFORE' pic (featuring the homeowner). More space! More light! More continuity... A beautiful, inspiring place for the parents to raise their young children. We removed the barrier walls, rewired circuits, replaced flooring, repurposed antique casings, exposed & repaired the chimney brick, & repainted. Did I mention we clean up at the end of EACH work day??? That was the part they loved most :)

 Sater Design Collection, Inc.
The Sater Design Collection's luxury, Italian style home plan "Ristano" (Plan #6939). saterdesign.com
Inspiration for a large mediterranean formal and open concept travertine floor living room remodel in Miami with beige walls, no fireplace and no tv
Inspiration for a large mediterranean formal and open concept travertine floor living room remodel in Miami with beige walls, no fireplace and no tv

 Fluidesign Studio
Building Design, Plans, and Interior Finishes by: Fluidesign Studio I Builder: Anchor Builders I Photographer: sethbennphoto.com
Elegant l-shaped medium tone wood floor eat-in kitchen photo in Minneapolis with a farmhouse sink, shaker cabinets, dark wood cabinets, beige backsplash, subway tile backsplash, stainless steel appliances and an island
Elegant l-shaped medium tone wood floor eat-in kitchen photo in Minneapolis with a farmhouse sink, shaker cabinets, dark wood cabinets, beige backsplash, subway tile backsplash, stainless steel appliances and an island

 REFINED LLC
Inspiration for a cottage carpeted straight metal railing staircase remodel in Minneapolis with carpeted risers

 Bellweather Design-Build
Ronnie Bruce Photography
Bellweather Construction, LLC is a trained and certified remodeling and home improvement general contractor that specializes in period-appropriate renovations and energy efficiency improvements. Bellweather's managing partner, William Giesey, has over 20 years of experience providing construction management and design services for high-quality home renovations in Philadelphia and its Main Line suburbs. Will is a BPI-certified building analyst, NARI-certified kitchen and bath remodeler, and active member of his local NARI chapter. He is the acting chairman of a local historical commission and has participated in award-winning restoration and historic preservation projects. His work has been showcased on home tours and featured in magazines.

Sponsored
Plain City, OH

The Creative Kitchen Company
Columbus Area Kitchen Remodeling and Refacing Professional

 South Florida Architecture
Photo by Diana Todorova Photography
Inspiration for a mid-sized contemporary open concept marble floor and gray floor living room remodel with gray walls
Inspiration for a mid-sized contemporary open concept marble floor and gray floor living room remodel with gray walls

 Planning and Building, Inc
Patio kitchen - large transitional backyard concrete paver patio kitchen idea in Miami with a roof extension

 NV Kitchen and Bath (D.M.V)
Inspiration for a mid-sized contemporary master gray tile and porcelain tile marble floor freestanding bathtub remodel in DC Metro with white walls, an undermount sink, a hinged shower door, quartz countertops, shaker cabinets, dark wood cabinets and a two-piece toilet



Sponsored
Sunbury, OH

J.Holderby - Renovations
Franklin County's Leading General Contractors - 2X Best of Houzz!

 Ballard + Mensua Architecture
The original Living Room was slightly longer, with a closed in rear porch off of the back of it and a covered side porch. We kept the original mantle, but added a new marble surround, added new plaster and trim, new flooring and opened up the room to the new sitting room beyond. Additionally, we enclosed the side porch.

 Allegro Interiors
Open concept kitchen - mid-sized contemporary u-shaped dark wood floor and brown floor open concept kitchen idea in Toronto with a double-bowl sink, flat-panel cabinets, white cabinets, marble countertops, white backsplash, ceramic backsplash, stainless steel appliances and a peninsula
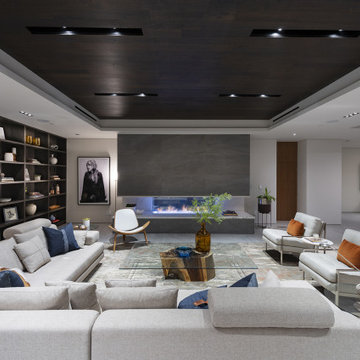
 Whipple Russell Architects
Los Tilos Hollywood Hills modern family home open plan living room. Photo by William MacCollum.
Inspiration for a huge modern formal and open concept porcelain tile, white floor and tray ceiling living room remodel in Los Angeles with white walls, a standard fireplace and a stone fireplace
Inspiration for a huge modern formal and open concept porcelain tile, white floor and tray ceiling living room remodel in Los Angeles with white walls, a standard fireplace and a stone fireplace
165