
Search results for "Open plan..." in Home Design Ideas

 Talon Construction Inc.
Open floor plan kitchen design and remodel in Knoxville, MD by local home improvement company Talon Construction
Mid-sized transitional u-shaped eat-in kitchen photo in DC Metro with a farmhouse sink, granite countertops, gray backsplash, ceramic backsplash, stainless steel appliances and an island
Mid-sized transitional u-shaped eat-in kitchen photo in DC Metro with a farmhouse sink, granite countertops, gray backsplash, ceramic backsplash, stainless steel appliances and an island


 User
This open floor plan done in shades of gray and black is a tranquil place to relax for the entire family. The two gray chairs are high-leg recliners that facilitate comfortable reading and TV-watching and the storage ottoman does double duty as a foot rest and a hideaway for blankets and magazines.
Photo credit: Paula Moser Photography
Find the right local pro for your project

 Figur Construction
Large u-shaped dark wood floor and brown floor eat-in kitchen photo in Atlanta with a drop-in sink, raised-panel cabinets, yellow cabinets, quartzite countertops, white backsplash, stainless steel appliances, two islands and yellow countertops
 Figur Construction
Example of a large u-shaped dark wood floor and brown floor eat-in kitchen design in Atlanta with a drop-in sink, raised-panel cabinets, yellow cabinets, quartzite countertops, white backsplash, stainless steel appliances, two islands and yellow countertops

 LL Flooring
If you like a distressed look, then you'll love the wirebrushed surface of Vintage French Oak from Virginia Mill Works. The wide engineered hardwood planks feature a variety of hues blended with classic oak grains and will complement any room in your home.
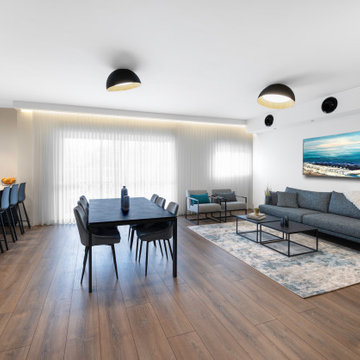
 Tamar Freudmann Interior Design Studio Israel
Open-plan living, dining, and kitchen area — wide-plank oak flooring, a dramatic marble island with black bar stools, and a sleek dark dining table set against sheer curtains and an ocean-toned painting. The new social heart of the home.

Sponsored
Sunbury, OH

J.Holderby - Renovations
Franklin County's Leading General Contractors - 2X Best of Houzz!

 Adriana Solmson
 Interiors
Kitchen - large contemporary u-shaped brown floor and dark wood floor kitchen idea in New York with flat-panel cabinets, medium tone wood cabinets, quartz countertops, white backsplash, glass sheet backsplash, stainless steel appliances, an island and beige countertops
Kitchen - large contemporary u-shaped brown floor and dark wood floor kitchen idea in New York with flat-panel cabinets, medium tone wood cabinets, quartz countertops, white backsplash, glass sheet backsplash, stainless steel appliances, an island and beige countertops

 Raad Studio
Daniel Shea
Family room - industrial open concept light wood floor family room idea in New York with white walls, a wall-mounted tv and no fireplace
Family room - industrial open concept light wood floor family room idea in New York with white walls, a wall-mounted tv and no fireplace
 Figur Construction
Eat-in kitchen - large u-shaped dark wood floor and brown floor eat-in kitchen idea in Atlanta with a drop-in sink, raised-panel cabinets, yellow cabinets, quartzite countertops, white backsplash, stainless steel appliances, two islands and yellow countertops

 Nautilus Architects
Kitchen/dining room combo - large transitional light wood floor and brown floor kitchen/dining room combo idea in New York with beige walls

 Tanamera Construction / TC Homes
Vance Fox
Example of a large mountain style brown two-story wood gable roof design in Sacramento
Example of a large mountain style brown two-story wood gable roof design in Sacramento

 Lenox House Design
The Entire Main Level, Stairwell and Upper Level Hall are wrapped in Shiplap, Painted in Benjamin Moore White Dove. The Flooring, Beams, Mantel and Fireplace TV Doors are all reclaimed barnwood. The inset floor in the dining room is brick veneer. The Fireplace is brick on all sides. The lighting is by Visual Comfort. Photo by Spacecrafting

Sponsored
Sunbury, OH
J.Holderby - Renovations
Franklin County's Leading General Contractors - 2X Best of Houzz!

 Donald A. Gardner Architects
This modern farmhouse captures old time ambiance. A balcony divides the foyer from the two-story great room, while built-ins, columns, French doors, and a fireplace add special touches. A counter separates the kitchen from breakfast nook, and the utility/mud room connects the garage to the house. Spacious porches welcome relaxation.


 Amberth
The heart of our client's vision was an open plan layout that seamlessly blends the cooking, dining, and living areas. The minimalist style, with its soft matt white colour palette, exudes calm, while the natural oak wooden floor creates a warm cottage-like charm. White, handleless cupboards hide ample storage, for a clutter-free environment that doesn’t disrupt the flow of the room.




 Figur Construction
Large u-shaped dark wood floor and brown floor eat-in kitchen photo in Atlanta with a drop-in sink, raised-panel cabinets, yellow cabinets, quartzite countertops, white backsplash, stainless steel appliances, two islands and yellow countertops

 DAS Studio
Photos: DAS Studio;
Open staircase. The railing is created from vertical wood slats continuing from the first floor to the ceiling of the second floor.

 Grossmueller's Design Consultants
John Tsantes
Kitchen/dining room combo - mid-sized contemporary medium tone wood floor kitchen/dining room combo idea in DC Metro with gray walls, a standard fireplace and a brick fireplace
Kitchen/dining room combo - mid-sized contemporary medium tone wood floor kitchen/dining room combo idea in DC Metro with gray walls, a standard fireplace and a brick fireplace
219