
Search results for "Open plan..." in Home Design Ideas

 Candace Nordquist Interiors
Inspiration for a large transitional galley light wood floor and brown floor eat-in kitchen remodel in Seattle with an undermount sink, flat-panel cabinets, medium tone wood cabinets, quartzite countertops, brown backsplash, matchstick tile backsplash, stainless steel appliances and an island

 Talon Construction Inc.
Open floor plan kitchen design and remodel in Knoxville, MD by local home improvement company Talon Construction
Example of a mid-sized transitional u-shaped eat-in kitchen design in DC Metro with a farmhouse sink, granite countertops, gray backsplash, ceramic backsplash, stainless steel appliances and an island
Example of a mid-sized transitional u-shaped eat-in kitchen design in DC Metro with a farmhouse sink, granite countertops, gray backsplash, ceramic backsplash, stainless steel appliances and an island

 Sater Design Collection, Inc.
The Sater Design Collection's luxury, Mediterranean home plan "Cataldi" (Plan #6946). http://saterdesign.com/product/cataldi/#prettyPhoto
Find the right local pro for your project

 Perrino: Design, Build, Furnish
Example of a huge arts and crafts l-shaped medium tone wood floor open concept kitchen design in Cleveland with flat-panel cabinets, dark wood cabinets, granite countertops, beige backsplash, beige walls and an island


 Talon Construction Inc.
Open floor plan kitchen design and remodel in Knoxville, MD by local home improvement company Talon Construction
Eat-in kitchen - mid-sized transitional u-shaped eat-in kitchen idea in DC Metro with a farmhouse sink, granite countertops, gray backsplash, ceramic backsplash, stainless steel appliances and an island
Eat-in kitchen - mid-sized transitional u-shaped eat-in kitchen idea in DC Metro with a farmhouse sink, granite countertops, gray backsplash, ceramic backsplash, stainless steel appliances and an island

 MasterBrand Cabinets
Example of a large transitional light wood floor and gray floor eat-in kitchen design with stainless steel appliances and an island

Sponsored
Sunbury, OH

J.Holderby - Renovations
Franklin County's Leading General Contractors - 2X Best of Houzz!
 Sater Design Collection, Inc.
Great Room. The Sater Design Collection's Luxury Cottage Home Plan "Aruba Bay" (Plan #6840). www.saterdesign.com
Example of a large beach style open concept medium tone wood floor family room design in Miami with yellow walls, a standard fireplace, a tile fireplace and a concealed tv
Example of a large beach style open concept medium tone wood floor family room design in Miami with yellow walls, a standard fireplace, a tile fireplace and a concealed tv

 Gramophone
This large open family room plan had to serve dual purposes: one being watching tv, and the other relaxing near the flames in the fireplace. The sectional and two club chairs accomplished both of these functions.
Photo Credit: Kevin Kelley, Gramophone
 Zannino Designs
Furnishings include sofa and chairs from Baker, swivel chairs from Century Furniture, cocktail, end tables and lamps from Arhaus, wallpaper from Phillip Jeffries, kitchen backsplash tile from Hunt Valley Tile & Marble, carpet from Vertical Connection, textiles from Pindler & Pindler and Lucy Rose Design.

 Saddlebrook Properties
Example of a large trendy l-shaped medium tone wood floor eat-in kitchen design with an undermount sink, recessed-panel cabinets, porcelain backsplash, stainless steel appliances, an island, white cabinets, granite countertops and gray backsplash

 Elizabeth Parks Architect
Photography by Mindshinecreative.com
Alcove bathtub - large transitional kids' ceramic tile and white tile porcelain tile and gray floor alcove bathtub idea in New York with recessed-panel cabinets, a two-piece toilet, gray walls, white cabinets and an integrated sink
Alcove bathtub - large transitional kids' ceramic tile and white tile porcelain tile and gray floor alcove bathtub idea in New York with recessed-panel cabinets, a two-piece toilet, gray walls, white cabinets and an integrated sink
 Novak & Parkes Designs
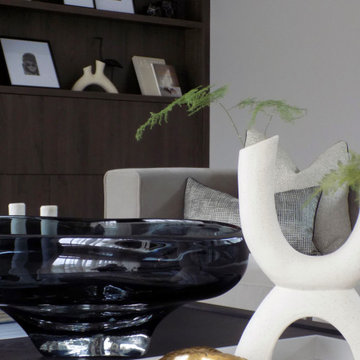
Full fit-out for a large open plan kitchen, living and dining area.
Designed in March, delivered by June and project managed from start to finish.
This was a full redesign consisting of:
Flooring
Electrics
Decoration
Lighting
New splashback
Window treatments
Bespoke fitted cabinetry
All new furniture throughout
Bespoke artwork
Accessories and soft furnishings.



 Carl Mattison Design
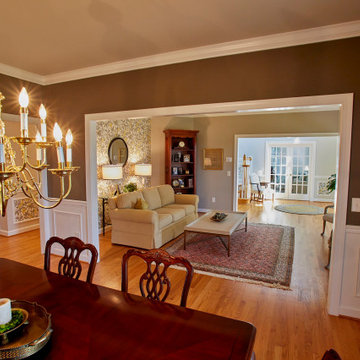
The dining room wall was removed to open the space and give a larger feel to the home.
Small elegant open concept medium tone wood floor living room photo in Atlanta with gray walls
Small elegant open concept medium tone wood floor living room photo in Atlanta with gray walls

 Spazio Closet & Custom Cabinetry
Luxe Collection Closet. White Finished Cabinetry.
Example of a mid-sized trendy men's and master dark wood floor bedroom design in Miami with flat-panel cabinets, light wood cabinets, white walls and no fireplace
Example of a mid-sized trendy men's and master dark wood floor bedroom design in Miami with flat-panel cabinets, light wood cabinets, white walls and no fireplace

 lisa rubenstein - real rooms design
Inspiration for a timeless built-in desk medium tone wood floor study room remodel in San Francisco

Sponsored
Plain City, OH

The Creative Kitchen Company
Columbus Area Kitchen Remodeling and Refacing Professional

 DesignDot
Family room library - coastal family room library idea in New York with white walls, a ribbon fireplace and a wall-mounted tv

 Espinal Architects, LLC
The craft room features custom designed mill work, including a window seat and a table with seating, storage, and dowel racks for wrapping paper and ribbon dispensing.

 Willoughby Construction
© Sargent Photography
Design by Hellman-Chang
Large trendy master dark wood floor and brown floor freestanding bathtub photo in Miami with beige walls, a vessel sink and wood countertops
Large trendy master dark wood floor and brown floor freestanding bathtub photo in Miami with beige walls, a vessel sink and wood countertops
215