
Search results for "Open plan..." in Home Design Ideas
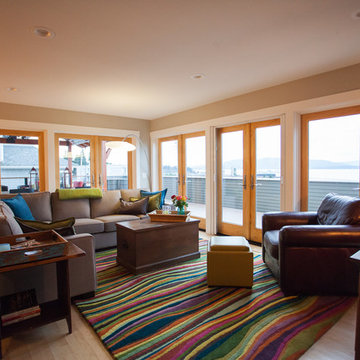
 Jennifer Ryan Design
All the new french doors bring the outside in.
Debbie Schwab Photography
Mid-sized farmhouse open concept light wood floor home design photo in Seattle with gray walls, a ribbon fireplace, a tile fireplace and no tv
Mid-sized farmhouse open concept light wood floor home design photo in Seattle with gray walls, a ribbon fireplace, a tile fireplace and no tv

 Jamestown Designer Kitchens
Amy Greene
Kitchen - transitional light wood floor kitchen idea in Atlanta with a farmhouse sink, shaker cabinets, medium tone wood cabinets, stainless steel appliances and an island
Kitchen - transitional light wood floor kitchen idea in Atlanta with a farmhouse sink, shaker cabinets, medium tone wood cabinets, stainless steel appliances and an island

 Luxe-Design
Open Concept Great Room with Custom Sectional and Custom Fireplace
Family room - large contemporary open concept light wood floor and beige floor family room idea in Las Vegas with a bar, white walls, a stone fireplace, a wall-mounted tv and a ribbon fireplace
Family room - large contemporary open concept light wood floor and beige floor family room idea in Las Vegas with a bar, white walls, a stone fireplace, a wall-mounted tv and a ribbon fireplace
Find the right local pro for your project



 Talon Construction Inc.
Open floor plan kitchen design and remodel in Knoxville, MD by local home improvement company Talon Construction
Inspiration for a mid-sized transitional u-shaped eat-in kitchen remodel in DC Metro with a farmhouse sink, granite countertops, gray backsplash, ceramic backsplash, stainless steel appliances and an island
Inspiration for a mid-sized transitional u-shaped eat-in kitchen remodel in DC Metro with a farmhouse sink, granite countertops, gray backsplash, ceramic backsplash, stainless steel appliances and an island
 Talon Construction Inc.
Open floor plan kitchen design and remodel in Knoxville, MD by local home improvement company Talon Construction
Eat-in kitchen - mid-sized transitional u-shaped eat-in kitchen idea in DC Metro with a farmhouse sink, granite countertops, gray backsplash, ceramic backsplash, stainless steel appliances and an island
Eat-in kitchen - mid-sized transitional u-shaped eat-in kitchen idea in DC Metro with a farmhouse sink, granite countertops, gray backsplash, ceramic backsplash, stainless steel appliances and an island
 Talon Construction Inc.
Open floor plan kitchen design and remodel in Knoxville, MD by local home improvement company Talon Construction
Mid-sized transitional u-shaped eat-in kitchen photo in DC Metro with a farmhouse sink, granite countertops, gray backsplash, ceramic backsplash, stainless steel appliances and an island
Mid-sized transitional u-shaped eat-in kitchen photo in DC Metro with a farmhouse sink, granite countertops, gray backsplash, ceramic backsplash, stainless steel appliances and an island

Sponsored
Columbus, OH

Wannemacher Interiors
Customized Award-Winning Interior Design Solutions in Franklin Cnty OH
 Talon Construction Inc.
Open floor plan kitchen design and remodel in Knoxville, MD by local home improvement company Talon Construction
Eat-in kitchen - mid-sized transitional u-shaped eat-in kitchen idea in DC Metro with a farmhouse sink, granite countertops, gray backsplash, ceramic backsplash, stainless steel appliances and an island
Eat-in kitchen - mid-sized transitional u-shaped eat-in kitchen idea in DC Metro with a farmhouse sink, granite countertops, gray backsplash, ceramic backsplash, stainless steel appliances and an island
 Urvission Interiors
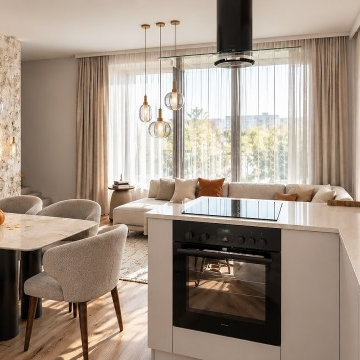
A contemporary kitchen connected to the dining and living areas of a 170 sqm family house in Sofia. The peninsula incorporates the hob and built-in oven, with a ceiling-mounted extractor above, positioning the cooking area towards the shared family space.
Light cabinetry and pale worktops are complemented by wooden shelves and vertical slat detailing. The dining table sits alongside the peninsula, while the sofa occupies the window side of the room. Glass pendant lights, olive-green wall accents and warm textiles connect the three zones visually.
Interior design: Eliza Lazarova | Urvission Interiors.
 Dream Coast Builders
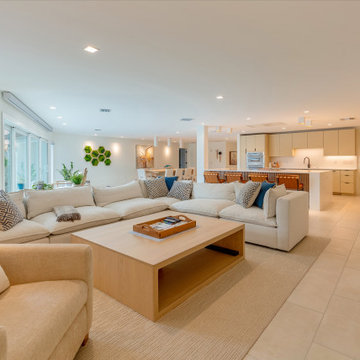
A beautifully designed luxury open-plan living space seamlessly combines comfort, style, and functionality. The expansive living room features a large L-shaped sectional sofa paired with a sleek minimalist wooden coffee table, creating a welcoming atmosphere for relaxation and gatherings. Soft neutral tones dominate the interior, highlighted by accent pillows and indoor greenery that add warmth and character. Large windows flood the space with natural light, enhancing the airy ambiance while offering views of the outdoors. The open layout flows effortlessly into a modern kitchen, complete with a long island, high-end cabinetry, and stylish bar stools for casual dining. Light tiled flooring extends throughout the area, unifying the design with a clean, polished look. Perfectly blending contemporary elegance with everyday practicality, this interior is a showcase of refined residential living.

 Foster Dale Architects, Inc.
Anthony May Photography
Large trendy medium tone wood floor great room photo in Chicago with white walls
Large trendy medium tone wood floor great room photo in Chicago with white walls

 Spacejoy
Open Plan: Urban Modern Living and Dining Room
This Living Room and Dining Room design utilizes a neutral color palette, sleek, modern lines, and a gallery wall above your seating area to display your travels. Seating for six at your dining table allows for hosting friends and family, not to mention the extra space provided by your large sectional sofa and accent chairs.

 Carl Mattison Design
The renovated kitchen is in the exact same footprint as the original. Yet, it is now fresh, clean and romantically vintage in appeal while modern in approach.



 Earthwood Custom Remodeling, Inc.
MG ProPhoto
Example of a mid-sized transitional formal and open concept dark wood floor and brown floor living room design in Denver with gray walls, a standard fireplace and a wall-mounted tv
Example of a mid-sized transitional formal and open concept dark wood floor and brown floor living room design in Denver with gray walls, a standard fireplace and a wall-mounted tv

 Brendan McHugh, Architect, Manasquan, NJ
VISION AND NEEDS:
Our client came to us with a vision for their family dream house that offered adequate space and a lot of character. They were drawn to the traditional form and contemporary feel of a Modern Farmhouse.
MCHUGH SOLUTION:
In showing multiple options at the schematic stage, the client approved a traditional L shaped porch with simple barn-like columns. The entry foyer is simple in it's two-story volume and it's mono-chromatic (white & black) finishes. The living space which includes a kitchen & dining area - is an open floor plan, allowing natural light to fill the space.
 Talon Construction Inc.
Open floor plan kitchen design and remodel in Knoxville, MD by local home improvement company Talon Construction
Example of a mid-sized transitional u-shaped eat-in kitchen design in DC Metro with a farmhouse sink, granite countertops, gray backsplash, ceramic backsplash, stainless steel appliances and an island
Example of a mid-sized transitional u-shaped eat-in kitchen design in DC Metro with a farmhouse sink, granite countertops, gray backsplash, ceramic backsplash, stainless steel appliances and an island

Sponsored
Plain City, OH

The Creative Kitchen Company
Columbus Area Kitchen Remodeling and Refacing Professional

 Thomas Sattler Homes
Example of a tuscan open concept living room design in Denver with a two-sided fireplace and a brick fireplace

 Figur Construction
Inspiration for a large u-shaped dark wood floor and brown floor eat-in kitchen remodel in Atlanta with a drop-in sink, raised-panel cabinets, yellow cabinets, quartzite countertops, white backsplash, stainless steel appliances, two islands and yellow countertops

 Lars Remodeling & Design
The goal for this Point Loma home was to transform it from the adorable beach bungalow it already was by expanding its footprint and giving it distinctive Craftsman characteristics while achieving a comfortable, modern aesthetic inside that perfectly caters to the active young family who lives here. By extending and reconfiguring the front portion of the home, we were able to not only add significant square footage, but create much needed usable space for a home office and comfortable family living room that flows directly into a large, open plan kitchen and dining area. A custom built-in entertainment center accented with shiplap is the focal point for the living room and the light color of the walls are perfect with the natural light that floods the space, courtesy of strategically placed windows and skylights. The kitchen was redone to feel modern and accommodate the homeowners busy lifestyle and love of entertaining. Beautiful white kitchen cabinetry sets the stage for a large island that packs a pop of color in a gorgeous teal hue. A Sub-Zero classic side by side refrigerator and Jenn-Air cooktop, steam oven, and wall oven provide the power in this kitchen while a white subway tile backsplash in a sophisticated herringbone pattern, gold pulls and stunning pendant lighting add the perfect design details. Another great addition to this project is the use of space to create separate wine and coffee bars on either side of the doorway. A large wine refrigerator is offset by beautiful natural wood floating shelves to store wine glasses and house a healthy Bourbon collection. The coffee bar is the perfect first top in the morning with a coffee maker and floating shelves to store coffee and cups. Luxury Vinyl Plank (LVP) flooring was selected for use throughout the home, offering the warm feel of hardwood, with the benefits of being waterproof and nearly indestructible - two key factors with young kids!
For the exterior of the home, it was important to capture classic Craftsman elements including the post and rock detail, wood siding, eves, and trimming around windows and doors. We think the porch is one of the cutest in San Diego and the custom wood door truly ties the look and feel of this beautiful home together.
217