
Search results for "Open plan..." in Home Design Ideas


 LJH Construction
Open concept kitchen - mid-sized traditional galley medium tone wood floor open concept kitchen idea in Vancouver with flat-panel cabinets, white cabinets, marble countertops, black backsplash, stone slab backsplash, stainless steel appliances and an island
 Click Architects
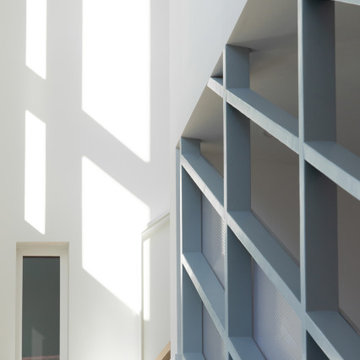
Inspiration for a mid-sized wooden floating mixed material railing staircase remodel
Find the right local pro for your project

 Mullet's Aluminum Products
Inspiration for a mid-sized modern backyard concrete paver patio remodel in Tampa with a roof extension

 Hamilton Park Interiors
Mid-sized open concept light wood floor living room photo in Salt Lake City with green walls, a ribbon fireplace, a tile fireplace and a wall-mounted tv

 Seeber Build
Custom rebar railing
Photography by Tanis Seeber, @ tanisphoto
Example of an urban staircase design in Vancouver
Example of an urban staircase design in Vancouver

 Alexander Butler | Design Services, LLC
This is the Vanity from our Master Suite Reconfiguration Project in Tribeca. Waterworks 'Henry' Fixtures were used throughout in Burnished Brass, which will age beautifully over time. Our GC developed a custom medicine cabinet with a metal frame to match the fixtures perfectly. Shaker Panels with a stepped detail, metal frames & applied mouldings set up a perfectly proportioned composition. Crown moulding was installed set off from the wall, creating a shadow gap, which is an effective tool in not only creating visual interest, but also eliminating the need for unsightly caulked points of connection, and the likelihood of splitting. The custom vanity was topped with a Neolith Estatuario product that has the look and feel of natural Statuary Stone, but better performance from a hardness and porosity point of view. Kelly Wearstler 'Utopia' Sconces and Shades of Light 'Moravian Star' surface lights were chosen to add a bit of flair to the understated transitional aesthetic of the project.



 Chervin Kitchen & Bath Inc.
Inspiration for a mid-sized modern medium tone wood floor hallway remodel in Toronto with beige walls
 廣部剛司建築研究所/Takeshi Hirobe Architects
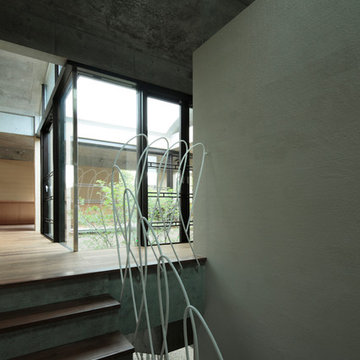
リズムを感じる手摺
Koichi Torimura
Inspiration for a modern staircase remodel in Yokohama
Inspiration for a modern staircase remodel in Yokohama

 IL Decor
Compact and Stylish, the Atwood Sectional is a Modular Design making it perfect for any home in the City.
Top-stitched, tufted upholstery on seat, back, and arms
Seat and back cushion fill is Dacron®-wrapped to maintain shape
Solid wood base/legs are finished in Walnut natural wood veneer
Bumpers on the bottom of legs to protect hardwood floors Manufactured By GUS.

 Angie Amato Wieland Architecture LLC
Example of a large transitional u-shaped medium tone wood floor open concept kitchen design in Portland with beaded inset cabinets, white cabinets, granite countertops, paneled appliances and an island

 Integri Kitchens
Built in Pantry
Cabinetry: DeWils Custom Cabinetry
Style: Madison w/ 5 piece drawers
Perimeter Finish: Nutmeg
Perimeter Species: Alder
Island/Hood Finish: Not Quite White with Brown Glaze.
Island/Hood Species: Maple

 Sater Design Collection, Inc.
The Sater Design Collection's luxury, Italian home plan "Casa Bellisima" (Plan #6935). saterdesign.com
Pool fountain - huge mediterranean backyard concrete paver and custom-shaped pool fountain idea in Miami with a roof extension
Pool fountain - huge mediterranean backyard concrete paver and custom-shaped pool fountain idea in Miami with a roof extension

Sponsored
Columbus, OH

Hope Restoration & General Contracting
Columbus Design-Build, Kitchen & Bath Remodeling, Historic Renovations


 Gast Architects
Elliott Johnson Photographer
Inspiration for a country living room remodel in San Luis Obispo
Inspiration for a country living room remodel in San Luis Obispo

 Nita Chanee Interiors
Example of a mid-sized minimalist master carpeted bedroom design in St Louis with white walls

Sponsored
Delaware, OH

Buckeye Basements, Inc.
Central Ohio's Basement Finishing ExpertsBest Of Houzz '13-'21


 Riverhead Building Supply
The homeowners fell in love with Wood-Mode Fine Custom Cabinetry.
Inspiration for a timeless l-shaped medium tone wood floor open concept kitchen remodel in New York with a single-bowl sink, raised-panel cabinets, white cabinets, window backsplash, stainless steel appliances and an island
Inspiration for a timeless l-shaped medium tone wood floor open concept kitchen remodel in New York with a single-bowl sink, raised-panel cabinets, white cabinets, window backsplash, stainless steel appliances and an island

 Croma Design Inc.
Donna Griffith Photography
Inspiration for a mid-sized industrial l-shaped dark wood floor and brown floor eat-in kitchen remodel in Toronto with an undermount sink, flat-panel cabinets, dark wood cabinets, marble countertops, stone slab backsplash, stainless steel appliances, an island and brown backsplash
Inspiration for a mid-sized industrial l-shaped dark wood floor and brown floor eat-in kitchen remodel in Toronto with an undermount sink, flat-panel cabinets, dark wood cabinets, marble countertops, stone slab backsplash, stainless steel appliances, an island and brown backsplash
250