
Search results for "Open plan..." in Home Design Ideas

 Dyjak Woodwork's LLC
Example of a mid-sized transitional u-shaped ceramic tile and beige floor eat-in kitchen design in Phoenix with medium tone wood cabinets, granite countertops, beige backsplash, stainless steel appliances, an island, an undermount sink, raised-panel cabinets and ceramic backsplash

 DRACO
Minimalist formal slate floor living room photo in San Francisco with beige walls, no fireplace and no tv

 Wahoo Walls
Finishing and trimming wall panels to cover seams.
Example of a classic basement design in Detroit
Example of a classic basement design in Detroit
Find the right local pro for your project

 Rikki Snyder
Photo: Rikki Snyder © 2015 Houzz
Country brick floor and red floor sunroom photo in New York with a standard fireplace and a standard ceiling
Country brick floor and red floor sunroom photo in New York with a standard fireplace and a standard ceiling

 Sater Design Collection, Inc.
The Sater Design Collection's luxury, Mediterranean home plan "Portofino" (Plan #6968). saterdesign.com
Example of a large tuscan open concept travertine floor family room design in Miami with gray walls, no fireplace and a wall-mounted tv
Example of a large tuscan open concept travertine floor family room design in Miami with gray walls, no fireplace and a wall-mounted tv


 Trueblood Design-Build
Custom Kitchen. Design-build by Trueblood.
[photo: Tom Grimes]
Kitchen - country kitchen idea in Philadelphia with a farmhouse sink, recessed-panel cabinets, white cabinets, granite countertops, paneled appliances and brown walls
Kitchen - country kitchen idea in Philadelphia with a farmhouse sink, recessed-panel cabinets, white cabinets, granite countertops, paneled appliances and brown walls

Sponsored
Fredericksburg, OH

High Point Cabinets
Columbus' Experienced Custom Cabinet Builder | 4x Best of Houzz Winner


 Northway Design Services
Aaron Hautala, Red House Media
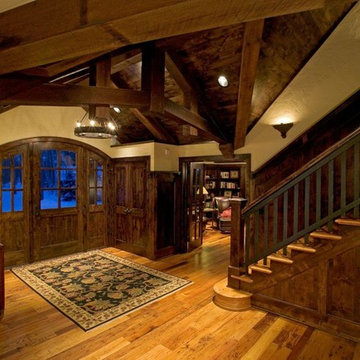
Home design - rustic home design idea in Minneapolis
Home design - rustic home design idea in Minneapolis

 Wintercreek Construction, Inc.
Example of a mid-sized mountain style wooden straight staircase design in Portland with wooden risers

 Mark Odom Studio Inc
Staircase - large contemporary wooden u-shaped concrete floor staircase idea in Austin with white walls and wooden risers

 David Estreich Architects
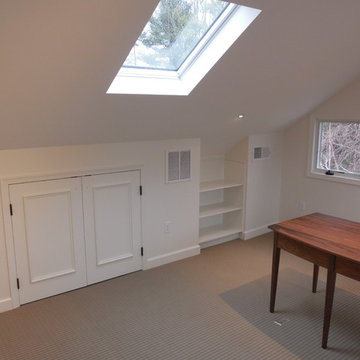
The study is thus the head of the space. It's glowing glass block facade is an integral window. Display niches on either side invite progression down the hallway. At the end of the hallway separating the den from the kitchen is a library. Spanning floor to ceiling, it provides as a wonderful focal point.




 Watchtower Interiors Inc.
Josheline Atalaya
Inspiration for a transitional entryway remodel in Toronto
Inspiration for a transitional entryway remodel in Toronto

 LUKA ZET
An open plan layout traditional kitchen with a freestanding island unit. White cabinets are recessed, with panelled appliances that include: home boiler unit, integrated hood & a dishwasher. Island unit & base cabinets feature wooden countertops - oak finish.

 Patterson Custom Homes
Jeri Koegel
Trendy living room photo in Orange County with white walls, a ribbon fireplace and a stone fireplace
Trendy living room photo in Orange County with white walls, a ribbon fireplace and a stone fireplace

Sponsored
Columbus, OH
Free consultation for landscape design!

Peabody Landscape Group
Franklin County's Reliable Landscape Design & Contracting
 South Florida Design | House Plans
This 1 story 4,346sf coastal house plan features 5 bedrooms, 5.5 baths and a 3 car garage. Its design includes a stemwall foundation, 8″ CMU block exterior walls, flat concrete roof tile and a stucco finish. Amenities include a welcoming entry, open floor plan, luxurious master bedroom suite and a study. The island kitchen includes a large walk-in pantry and wet bar. The outdoor living space features a fireplace and a summer kitchen.

 Jennifer Perlmutter Gallery
In this LA loft, the client chose a large abstract behind the bed to formalize the area and lend an elegant feel to this urban loft. Interior Design by Shelley Samuels, Dreamspace 3D rendering 323-460-7008

 Adela Cabré Interiorismo
PHOTOGRAPHER: JORDI SARRA
Example of a transitional kitchen design in Barcelona
Example of a transitional kitchen design in Barcelona
246