
Search results for "Open plan..." in Home Design Ideas


 CR Home
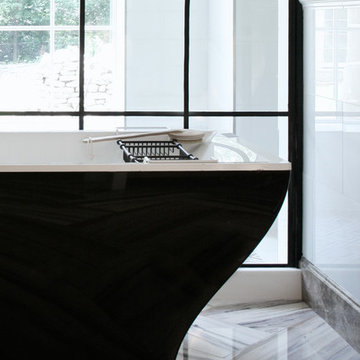
Marron Dinotte Marble Baseboards by Atlanta Kitchen, Statuarietto Honed Marble Floors by Builders Floor Covering & Tile
Photos by Barbara Brown
Inspiration for a modern home design remodel in Atlanta
Inspiration for a modern home design remodel in Atlanta

 Master's Design Build Group
The peninsula features hidden storage underneath. This additional storage is a great place for the homeowner to store their not-so-commonly used kitchen items.
Find the right local pro for your project

 Don R Titus, Residential Architect LLC
Looking back toward entry.
Mid-sized country dark wood floor front door photo in Portland with white walls and a dark wood front door
Mid-sized country dark wood floor front door photo in Portland with white walls and a dark wood front door


 Demetriou Architects
Gregg Krogstad Photography
Example of a trendy wooden floating staircase design in Seattle with wooden risers
Example of a trendy wooden floating staircase design in Seattle with wooden risers

 Moss Yaw Design studio
sloping ceiling highlight the modernist interior geometry, featuring an open floor plan, expansive glass, and vaulted ceilings.
Inspiration for a mid-sized formal and open concept vaulted ceiling living room remodel in Orange County with white walls and a wood fireplace surround
Inspiration for a mid-sized formal and open concept vaulted ceiling living room remodel in Orange County with white walls and a wood fireplace surround

Sponsored
Columbus, OH

Hope Restoration & General Contracting
Columbus Design-Build, Kitchen & Bath Remodeling, Historic Renovations

 Washa Remodeling & Design
After
Inspiration for a mid-sized contemporary basement remodel in Milwaukee
Inspiration for a mid-sized contemporary basement remodel in Milwaukee

 Bella Native Design Studio
DeaAnna Beaty
Mid-sized transitional built-in desk dark wood floor home office photo in Denver with gray walls
Mid-sized transitional built-in desk dark wood floor home office photo in Denver with gray walls


 Noah Construction & Design
Inspiration for a mid-sized transitional wooden u-shaped metal railing staircase remodel in Los Angeles with wooden risers

 Chuck B Edwards Landscape Architecture & 3D
Timbertech deck and Belgard Porcelain pavers
Minimalist home design photo in Boise
Minimalist home design photo in Boise





 Signature Metal Works
A custom mini metal fabricated and installed staircase for a home in Chicago.
(312) 912-7405
Inspiration for a large timeless wooden l-shaped ceramic tile and open staircase remodel in Chicago with white walls
Inspiration for a large timeless wooden l-shaped ceramic tile and open staircase remodel in Chicago with white walls

 Arcelab Inc. Architects
Bill Gregory
Small minimalist wooden u-shaped staircase photo in Los Angeles with wooden risers
Small minimalist wooden u-shaped staircase photo in Los Angeles with wooden risers



Sponsored
Sunbury, OH

J.Holderby - Renovations
Franklin County's Leading General Contractors - 2X Best of Houzz!

 Kat Nelson Designs
Lisa Konz Photography
Example of a mid-sized country single-wall brown floor and medium tone wood floor eat-in kitchen design in Atlanta with gray cabinets, blue backsplash, terra-cotta backsplash, stainless steel appliances, an island, a drop-in sink, shaker cabinets and quartz countertops
Example of a mid-sized country single-wall brown floor and medium tone wood floor eat-in kitchen design in Atlanta with gray cabinets, blue backsplash, terra-cotta backsplash, stainless steel appliances, an island, a drop-in sink, shaker cabinets and quartz countertops


 Merrick Design and Build Inc.
Addie Merrick-Phang
Dressing room - mid-sized contemporary gender-neutral light wood floor dressing room idea in DC Metro with flat-panel cabinets, white cabinets and gray walls
Dressing room - mid-sized contemporary gender-neutral light wood floor dressing room idea in DC Metro with flat-panel cabinets, white cabinets and gray walls
248